
Primary on Main

Address
976 Bancroft Drive, Greater Sudbury, ON
Price
$ 399,900
Property Attributes
- ID#2130339
- TypeSingle Family
- Listing Status Active
- MunicipalityGreater Sudbury
- CityGreater Sudbury
- AreaGreater Sudbury
- Postal CodeP3B 1R1
- StyleBungalow
- Price$ 399,900
- Bedrooms3
- Bathrooms2
- Half Bathrooms0
Data Source:
Canadian Real Estate Association (CREA)
Property Description
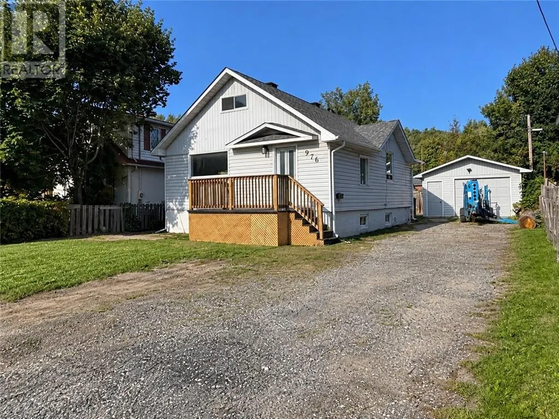
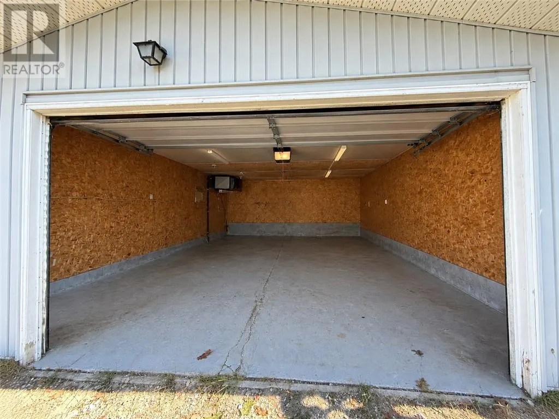
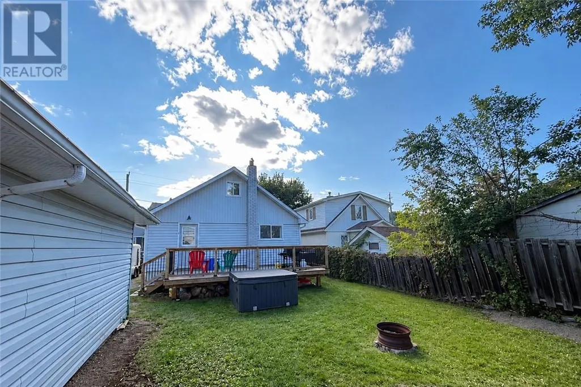
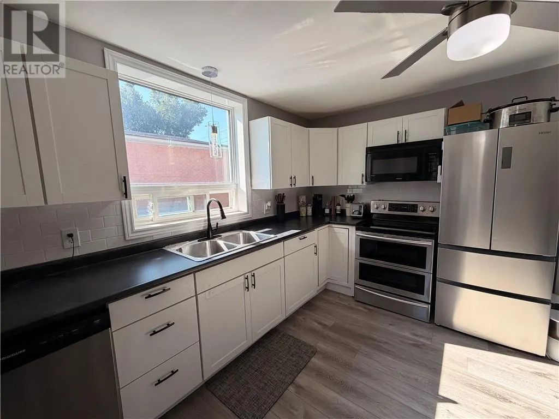
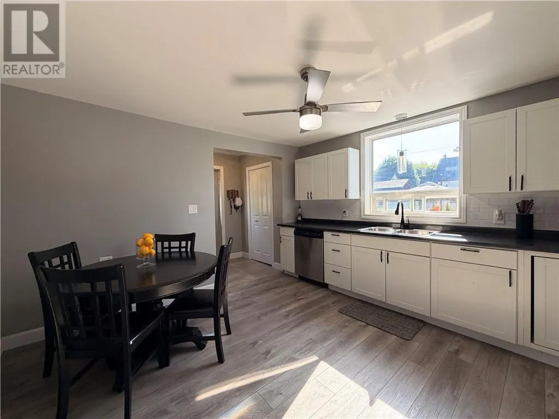
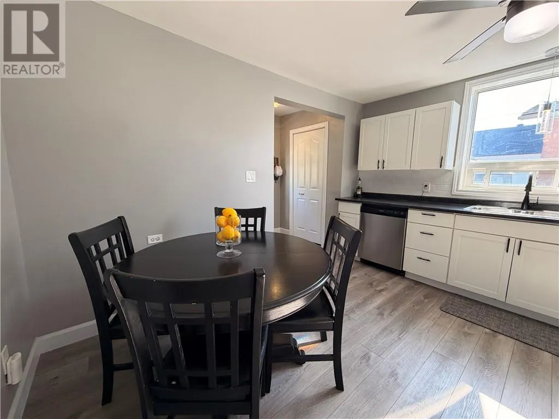
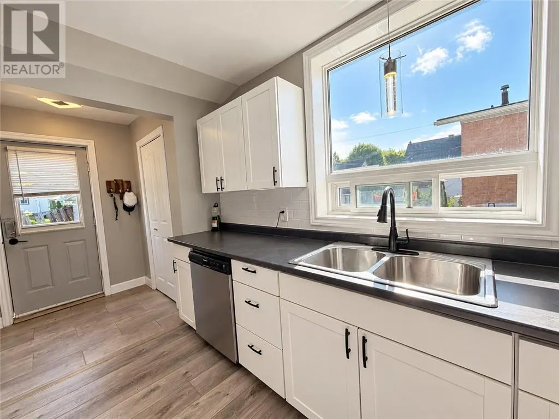
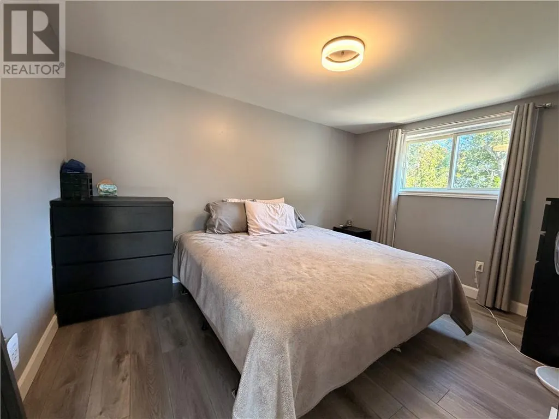
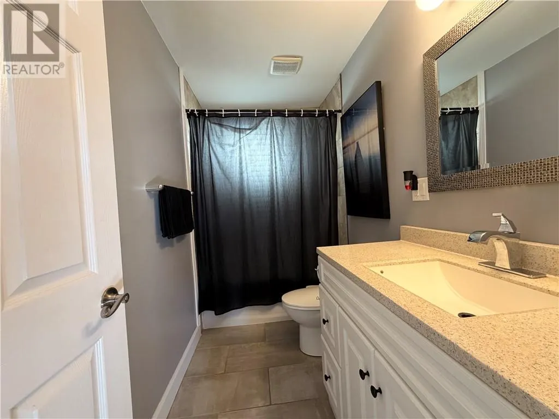
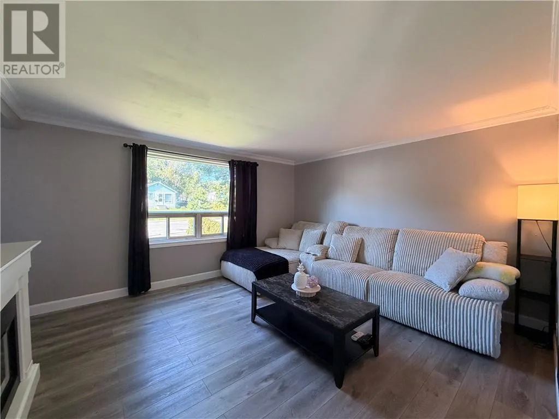
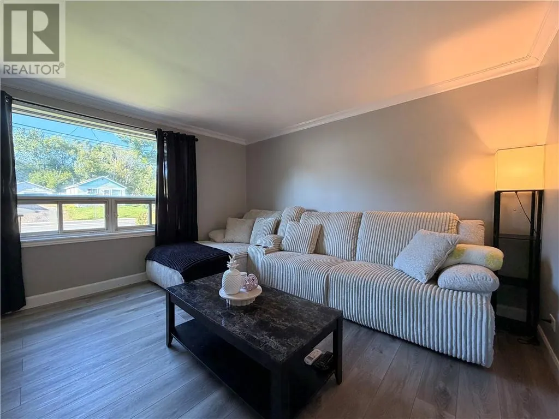
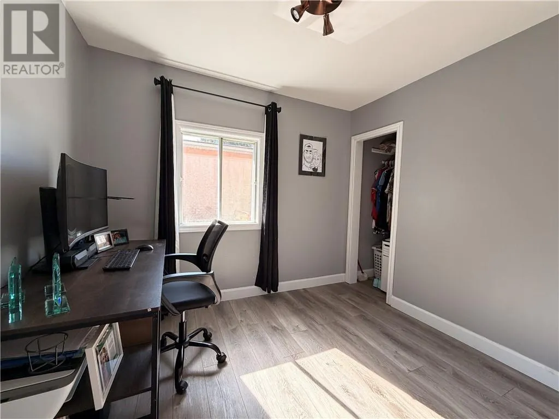
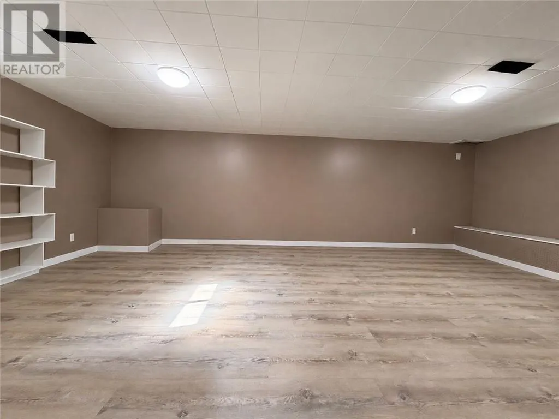
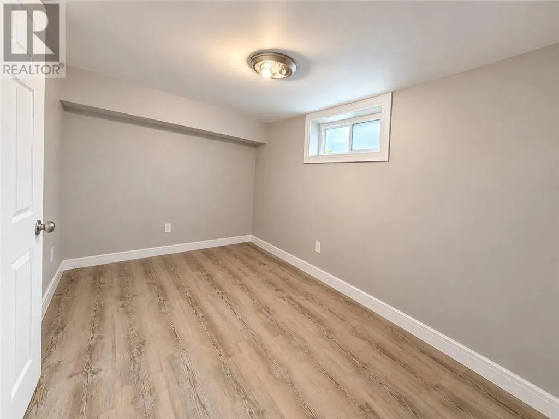
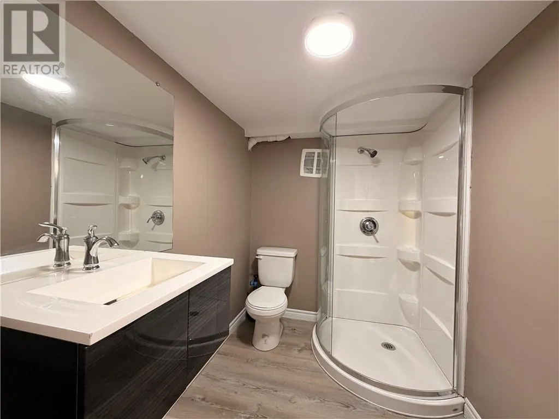
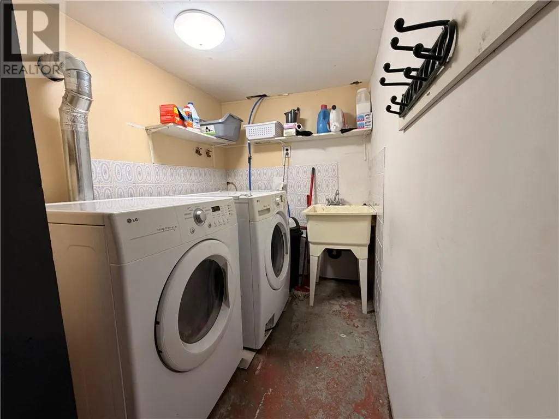
Completely turnkey and extensively updated, this 3-bedroom, 2-bathroom home offers the perfect blend of modern finishes, functional living space, and peace of mind for years to come. The main floor features a spacious eat-in kitchen with stylish stainless steel appliances, a brand new backsplash, two generous bedrooms, and a large 3-piece bathroom. With new vinyl flooring, fresh paint, and updated trim throughout, the main level feels bright, clean, and inviting. Downstairs, you’ll find a large rec room, an additional bedroom, plenty of storage, and a second full bathroom, providing excellent flexibility for larger or growing families, guests, or a dedicated living space. Outside, the deep lot offers plenty of parking and a private backyard complete with a large deck, making it an ideal space for relaxing or entertaining family and friends. With extensive improvements throughout, a detached garage, and a truly turnkey feel, this is a home you can simply move in and enjoy. Don’t miss your opportunity to see all that 976 Bancroft has to offer. Contact us today to book your private viewing! (id:7434)
General Features
| Property Type | Single Family |
|---|---|
| Zoning Description | R1-5 |
| Building Architectural Style | Bungalow |
| Foundation Type | Concrete |
| Building Type | House |
| Ownership Type | Freehold |
| Building.StoriesTotal | 1 |
Interior Features
| Building Fireplace Present | False |
|---|---|
| Building Heating Type | Forced air |
| Basement Type | Full |
| Flooring Type | Tile, Vinyl |
| Living Area Range | 700 |
| Bedrooms | 3 |
Exterior Features
| Building Roof Material | Asphalt shingle |
|---|---|
| Building Roof Style | Unknown |
| Sewer | Municipal sewage system |
| Exterior Finish | Vinyl siding |
Room Details
| Room | Dimensions | Level | Flooring | Details |
|---|---|---|---|---|
| 3pc Bathroom | 9'8 x 4'10 | Main level | ||
| Bedroom | 9'6 x 8'6 | Main level | ||
| Eat in kitchen | 13'1 x 12'9 | Main level | ||
| Living room | 14'2 x 13' | Main level | ||
| Primary Bedroom | 12'9 x 9'8 | Main level | ||
| Recreational, Games room | 22'3 x 12'6 | Lower level |
Amenities
- Views
- New Construction
- Adult 55+
- Lease To Own
- No Strata Fees
- Furnished
- Primary On Main
- Air Conditioning
- Seller Finance
- Green
- Fixer Upper
- Horse
- Golf
- Fireplace
- Deck
- Garage
- Basement
- Pool

Property vs Single Family Average in P3B 1R1
Price
 Data is supplied by Pillar 9™ MLS® System. Pillar 9™ is the owner of the copyright in its MLS® System. Data is deemed reliable but is not guaranteed accurate by Pillar 9™. The trademarks MLS®, Multiple Listing Service® and the associated logos are owned by The Canadian Real Estate Association (CREA) and identify the quality of services provided by real estate professionals who are members of CREA. Used under license.

 All information deemed reliable but not guaranteed. All properties are subject to prior sale, change or withdrawal. Neither listing broker(s) or information provider(s) shall be responsible for any typographical errors, misinformation, misprints and shall be held totally harmless. Listing(s) information is provided for consumer's personal, non-commercial use and may not be used for any purpose other than to identify prospective properties consumers may be interested in purchasing. The data relating