
Primary on Main










Address
20847 Victoria Road, Ridgetown, ON
Price
$ 399,900
Property Attributes
- ID#26017042
- TypeSingle Family
- Listing Status Active
- MunicipalityRidgetown
- CityRidgetown
- AreaRidgetown
- Postal CodeN0P 2C0
- StyleBungalow
- Year Built1974
- Price$ 399,900
- Bedrooms3
- Bathrooms2
- Half Bathrooms0
Data Source:
Canadian Real Estate Association (CREA)
Property Description
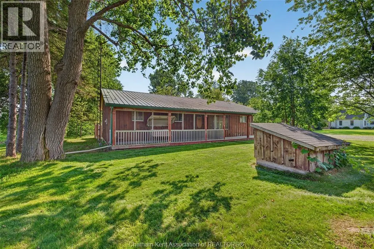
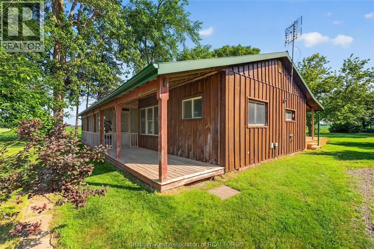
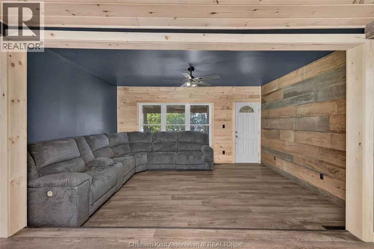
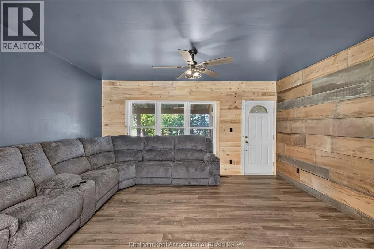
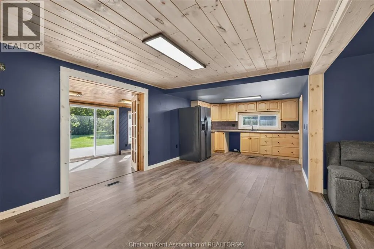
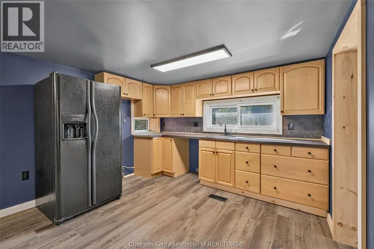
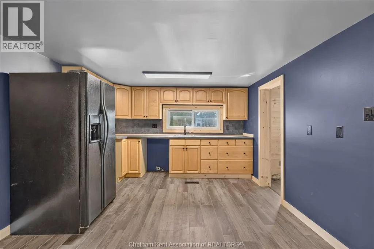
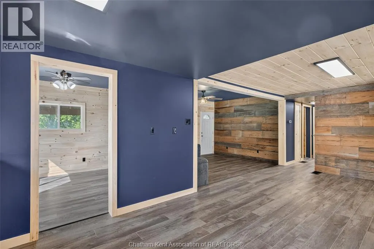
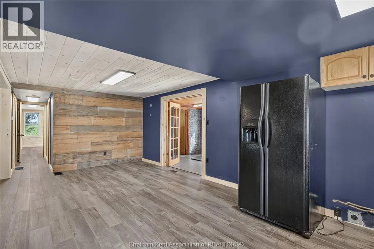
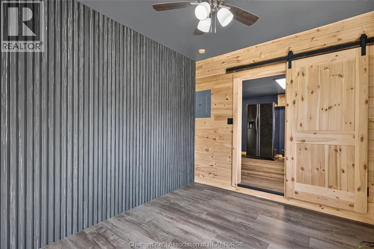
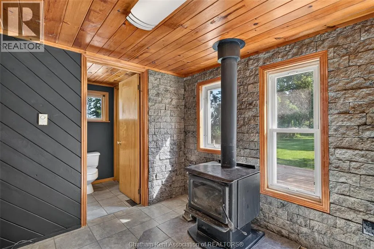
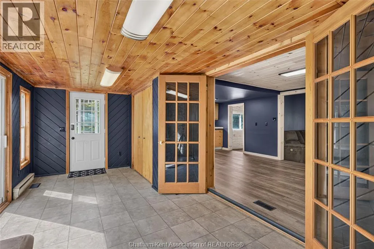
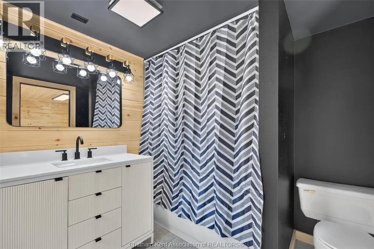
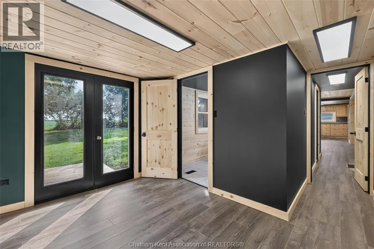
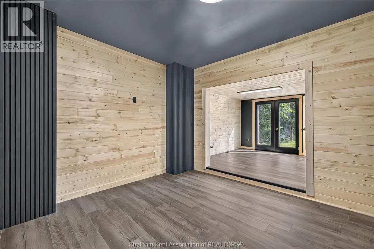
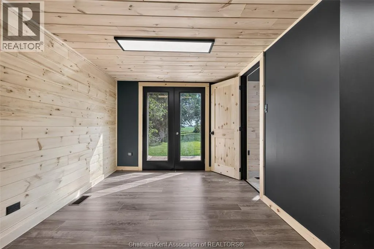
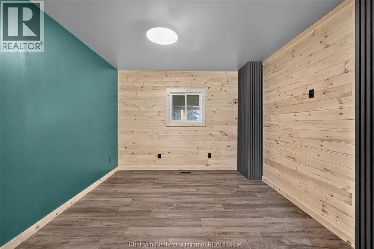
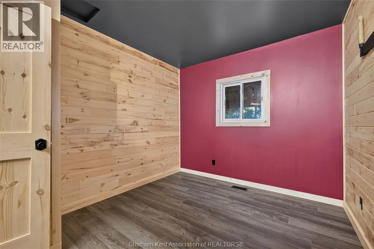
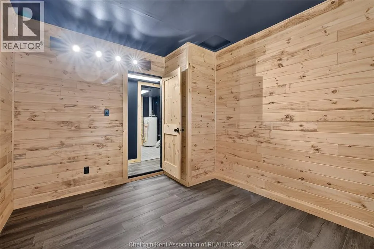
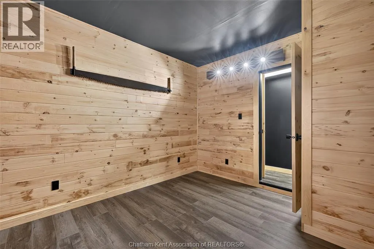
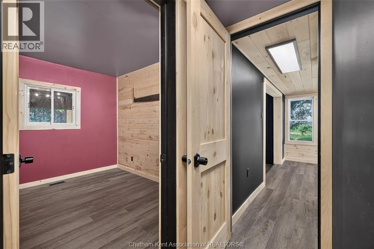
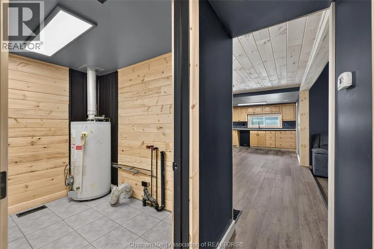
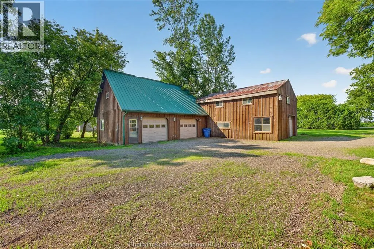
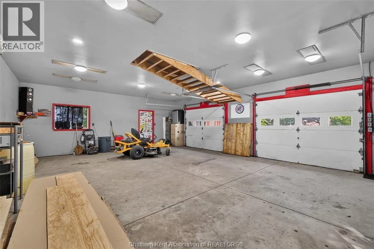
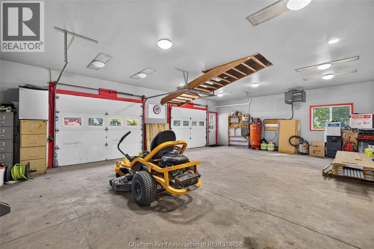
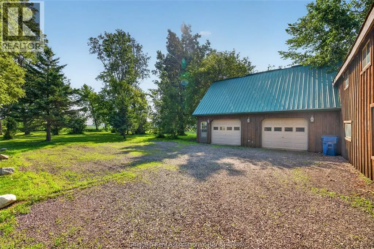
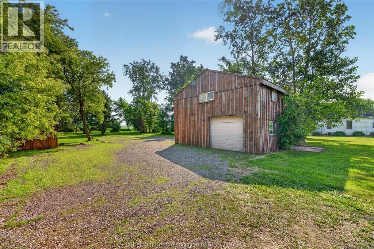
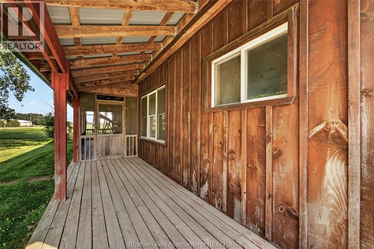
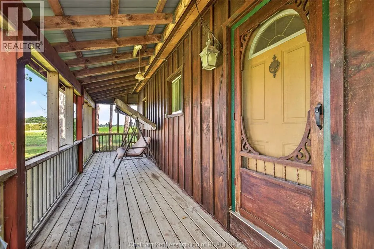
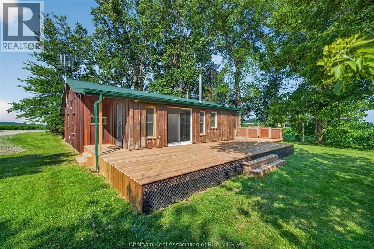
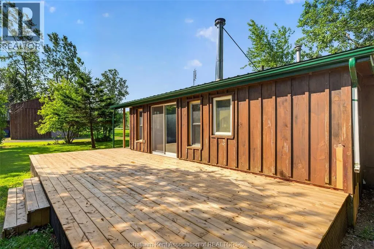
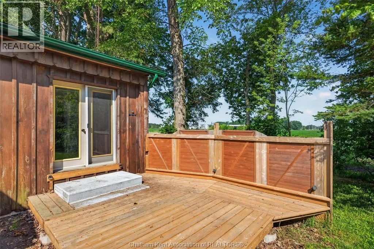
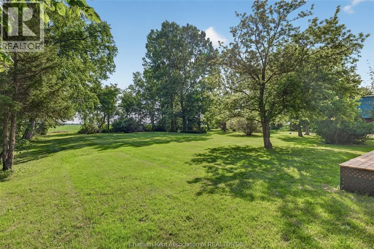
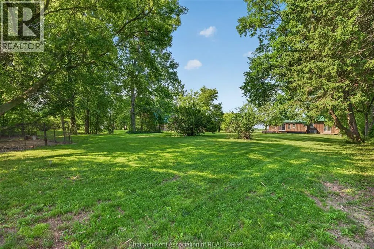
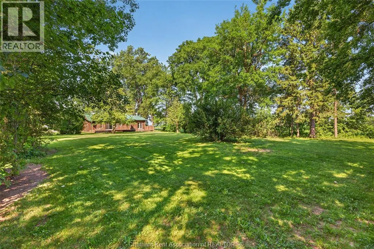
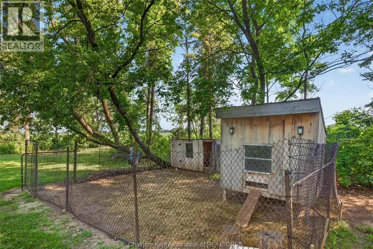
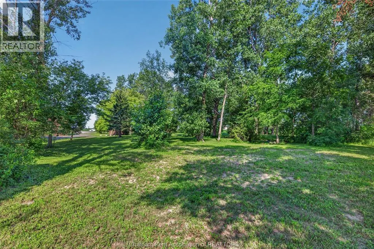
This 3-bedroom, 2-bathroom board and batten home sits on 1.515 acres along Highway #21, minutes to Ridgetown and the 401. The original portion of the home is a mobile home set on piers, with a residential addition built on a permanent foundation. Features include a durable steel roof, well water, a gas water heater, and gas heating. A covered front porch runs the length of the home with a screened section, and the double driveway offers plenty of parking. Inside, the large open-concept living room flows into an eat-in kitchen with maple cabinetry and a sliding glass walkout to the yard. An enclosed patio with a wood fireplace adds great extra living space, along with a versatile bonus room behind a barn-style sliding door and additional bedrooms finished with fresh wood plank and painted accent walls. A huge 30x12 rear deck extends along the back of the home, offering excellent outdoor living space overlooking the yard. Outside, a large detached 30.4x24.4 garage/workshop with metal roofing and a separate single-car garage offer excellent space for vehicles, equipment, and hobbies, complementing the additional storage shed on this sprawling country property. (id:7434)
General Features
| Features | Side Driveway |
|---|---|
| Property Type | Single Family |
| Zoning Description | RHC-800 |
| Building Appliances | Refrigerator |
| Building Architectural Style | Bungalow |
| Building Cooling Type | Central air conditioning |
| Location Description | 401 to Victoria road #21 highway. head north 2 min |
| Foundation Type | Concrete |
| Building Type | House |
| Ownership Type | Freehold |
| Building.StoriesTotal | 1 |
Interior Features
| Building Fireplace Present | True |
|---|---|
| Building Fireplace Type | Woodstove |
| Building Heating Type | Forced air |
| Building Heating Fuel | Natural gas |
| Construction Style Attachment | Detached |
| Fireplace Fuel | Wood |
| Flooring Type | Cushion/Lino/Vinyl |
| Bedrooms | 3 |
Exterior Features
| Landscape Features | Landscaped |
|---|---|
| Sewer | Septic System |
Room Details
| Room | Dimensions | Level | Flooring | Details |
|---|---|---|---|---|
| 3pc Bathroom | 9 ft ,7 in x 5 ft ,1 in | Main level | 5 ft ,1 in | |
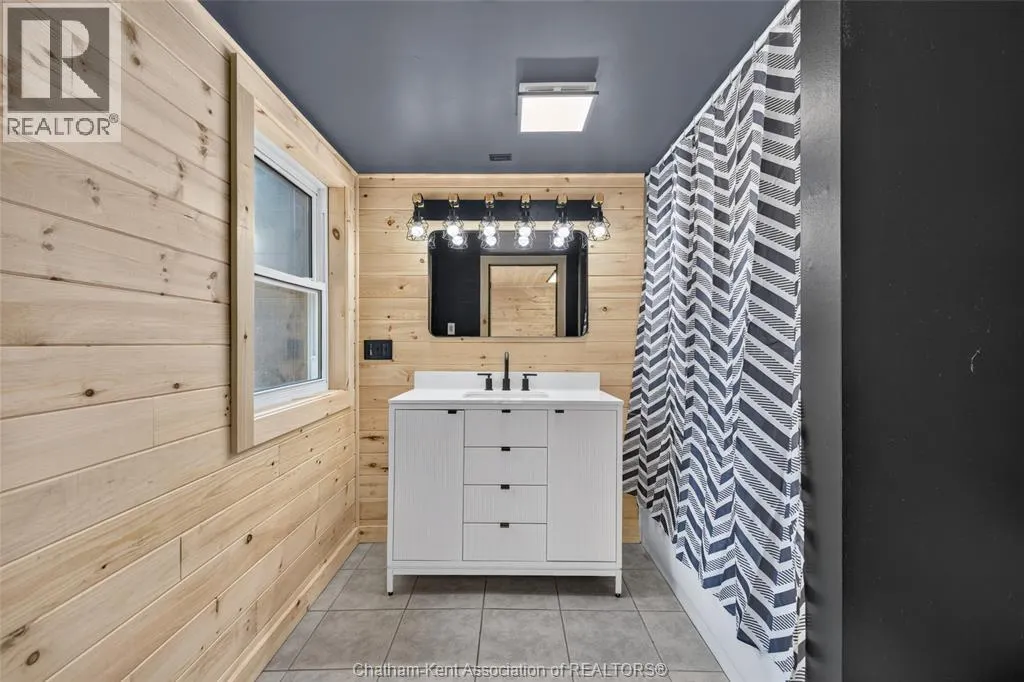
| 4pc Bathroom | 8 ft x 7 ft ,7 in | Main level | 7 ft ,7 in | |
| Bedroom | 11 ft ,4 in x 8 ft ,10 in | Main level | 8 ft ,10 in | |
| Enclosed porch | 19 ft ,2 in x 9 ft ,5 in | Main level | 9 ft ,5 in | |
| Kitchen | 22 ft ,11 in x 11 ft ,1 in | Main level | 11 ft ,1 in | |
| Living room | 15 ft ,9 in x 11 ft ,4 in | Main level | 11 ft ,4 in | |
| Primary Bedroom | 23 ft x 11 ft ,4 in | Main level | 11 ft ,4 in | |
| Utility room | 8 ft x 6 ft ,7 in | Main level | 6 ft ,7 in |
Amenities
- Views
- New Construction
- Adult 55+
- Lease To Own
- No Strata Fees
- Furnished
- Primary On Main
- Air Conditioning
- Seller Finance
- Green
- Fixer Upper
- Horse
- Golf
- Fireplace
- Deck
- Garage
- Basement
- Pool

Property vs Single Family Average in N0P 2C0
Price
Year Built
 Data is supplied by Pillar 9™ MLS® System. Pillar 9™ is the owner of the copyright in its MLS® System. Data is deemed reliable but is not guaranteed accurate by Pillar 9™. The trademarks MLS®, Multiple Listing Service® and the associated logos are owned by The Canadian Real Estate Association (CREA) and identify the quality of services provided by real estate professionals who are members of CREA. Used under license.

 All information deemed reliable but not guaranteed. All properties are subject to prior sale, change or withdrawal. Neither listing broker(s) or information provider(s) shall be responsible for any typographical errors, misinformation, misprints and shall be held totally harmless. Listing(s) information is provided for consumer's personal, non-commercial use and may not be used for any purpose other than to identify prospective properties consumers may be interested in purchasing. The data relating