
Primary on Main



Address
612 Simcoe Street, Warwick-Watford, ON
Price
$ 379,000
Property Attributes
- ID#26019502
- TypeSingle Family
- Listing Status Active
- MunicipalityWarwick-Watford
- CityWarwick-Watford
- AreaWarwick-Watford
- Postal CodeN0M 2S0
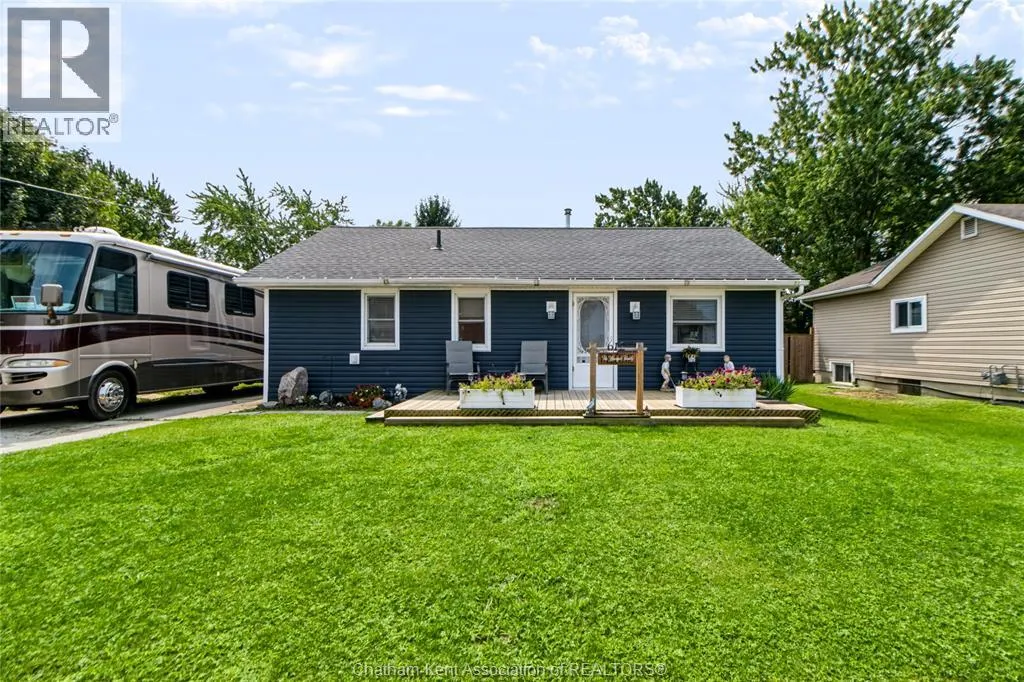
- StyleBungalow
- Year Built1955
- Price$ 379,000
- Bedrooms2
- Bathrooms2
- Half Bathrooms0
Data Source:
Canadian Real Estate Association (CREA)
Property Description
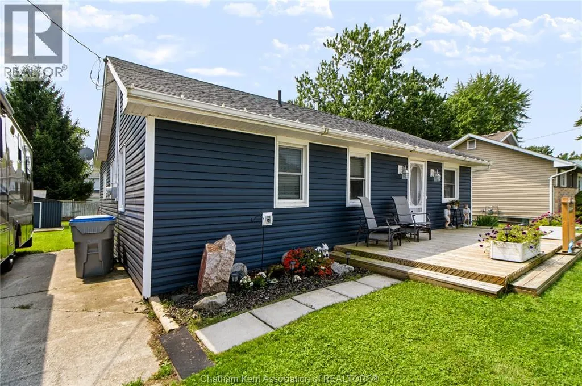
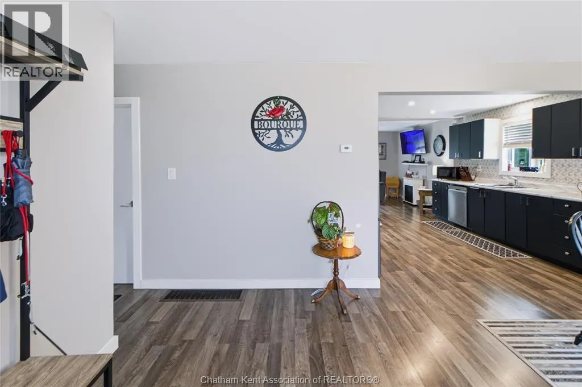
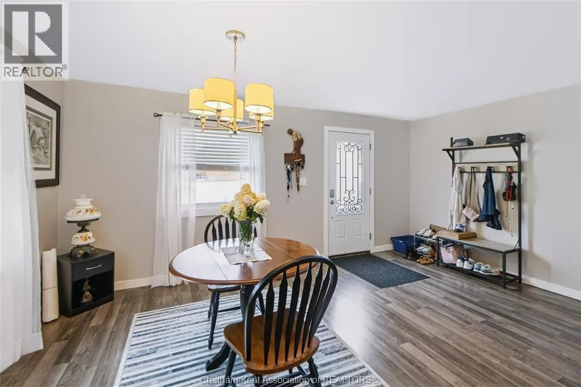
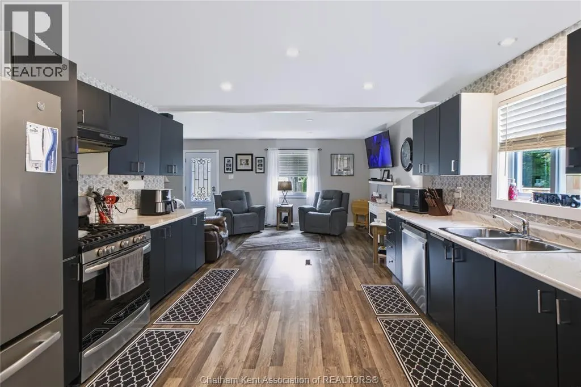
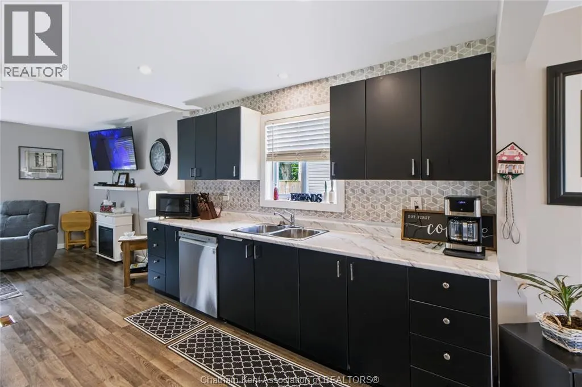
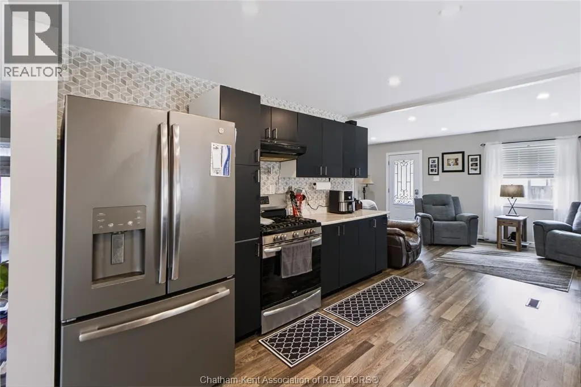
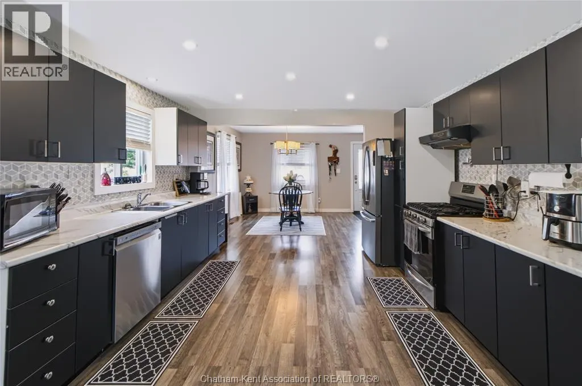
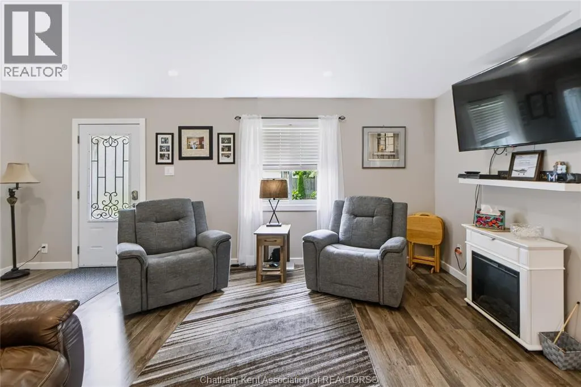
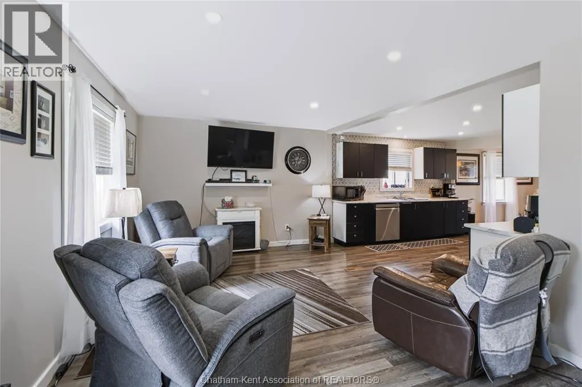
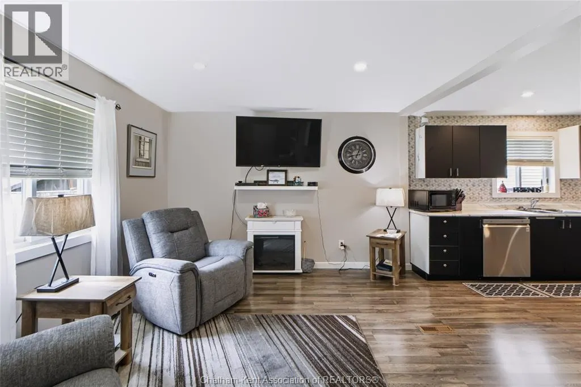
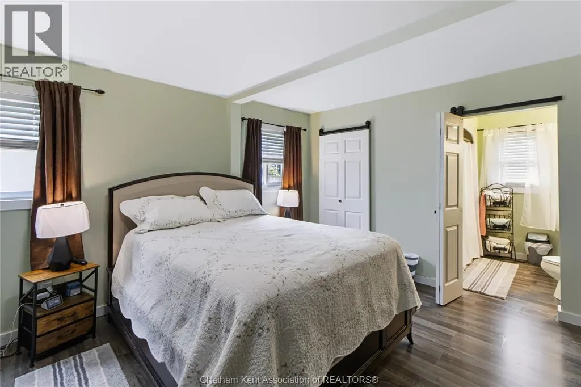
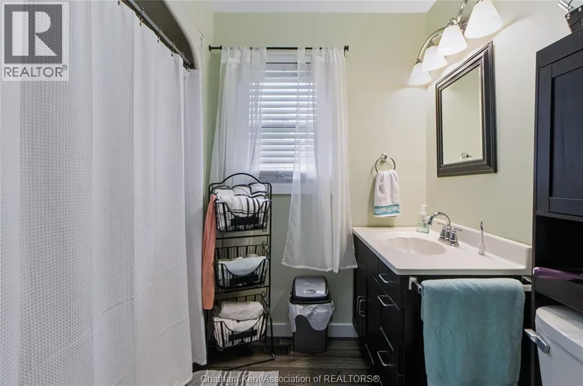
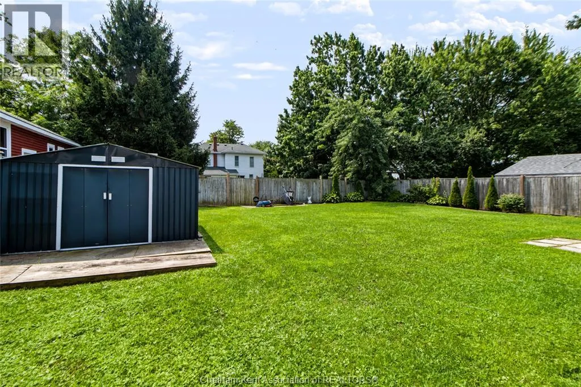
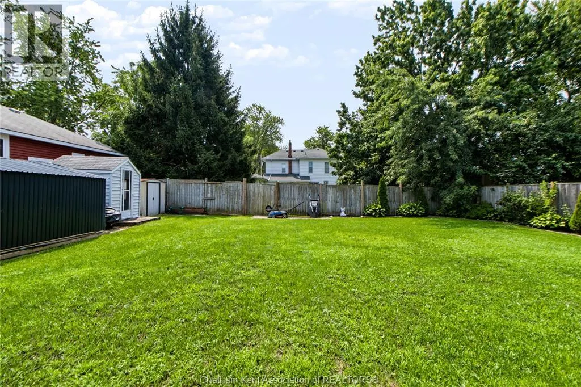
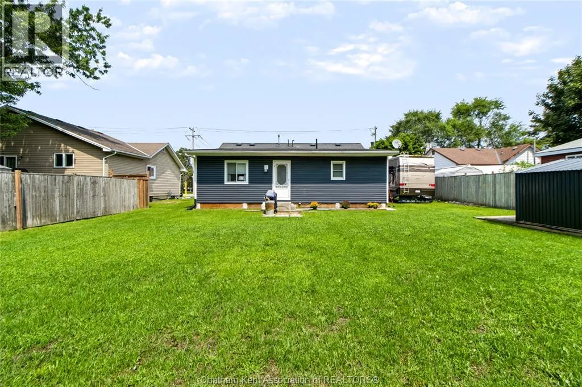
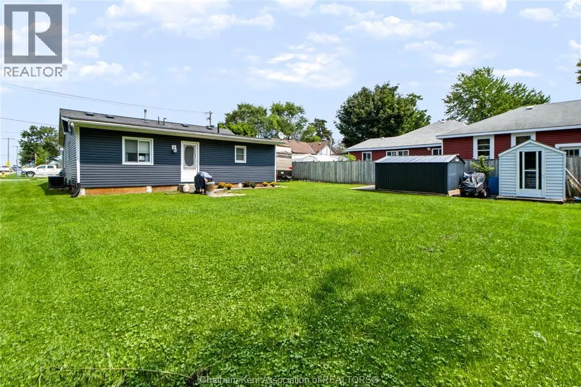
Welcome to this charming 2- bedroom bungalow perfect for retirees or first time buyers located in the peaceful town of Watford. Close to school, arena, park and medical center. This cozy home has seen many renovations since 2019 including an addition, flooring, windows and doors. The primary bedroom is a nice size including a 3 piece ensuite as well as a walk-in closet. The open concept kitchen provides plenty of space and even features a pot filler for added convenience. Outside, enjoy a good-sized fenced backyard- perfect for relaxing and enjoying time outdoors. A great opportunity for anyone looking for a comfortable, updated home in a quiet community. Please provide 24hr notice for showings! (id:7434)
General Features
| Features | Paved driveway |
|---|---|
| Property Type | Single Family |
| Zoning Description | R1 |
| Building Appliances | Dishwasher, Dryer, Refrigerator, Stove, Washer |
| Building Architectural Style | Bungalow |
| Foundation Type | Block |
| Building Type | House |
| Ownership Type | Freehold |
| Building.StoriesTotal | 1 |
Interior Features
| Building Fireplace Present | False |
|---|---|
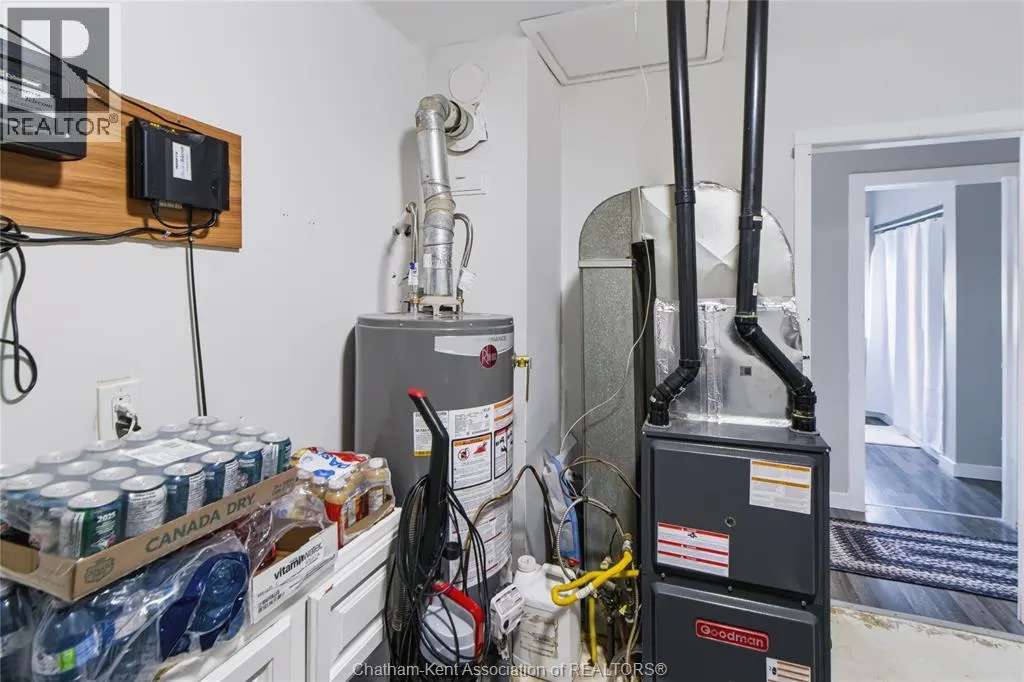
| Building Heating Type | Forced air, Furnace |
| Building Heating Fuel | Natural gas |
| Construction Style Attachment | Detached |
| Flooring Type | Laminate |
| Bedrooms | 2 |
Exterior Features
| Exterior Finish | Aluminum/Vinyl |
|---|
Room Details
| Room | Dimensions | Level | Flooring | Details |
|---|---|---|---|---|
| 3pc Ensuite bath | 6 ft ,4 in x 6 ft ,4 in | Main level | 6 ft ,4 in | |
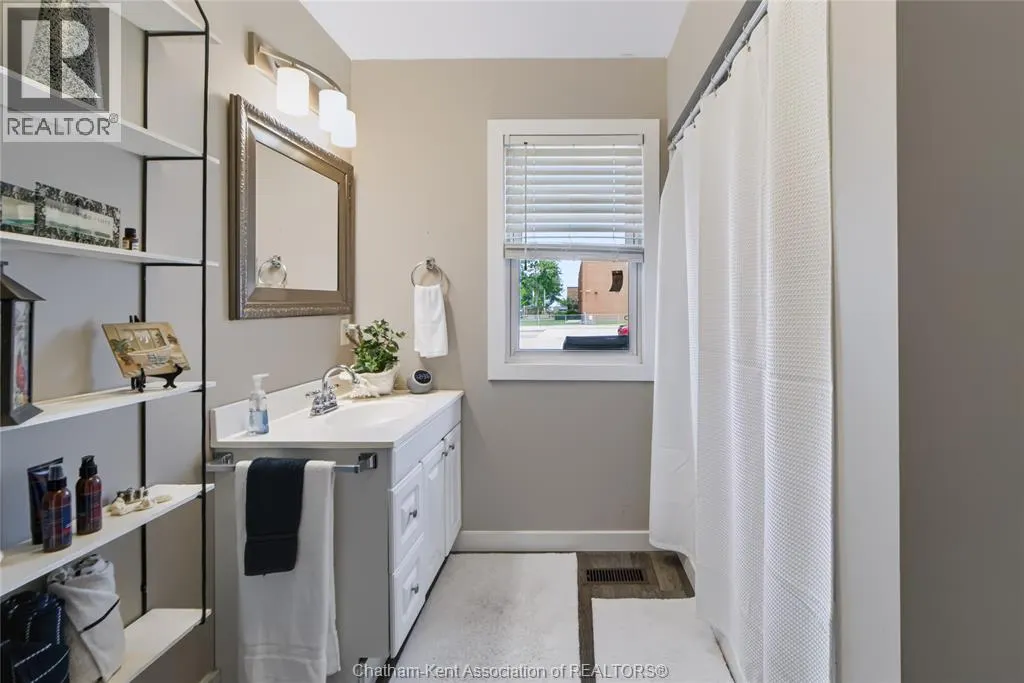
| 4pc Bathroom | 7 ft ,10 in x 5 ft ,10 in | Main level | 5 ft ,10 in | |
| Bedroom | 9 ft ,2 in x 13 ft ,10 in | Main level | 13 ft ,10 in | |
| Dining room | 16 ft ,7 in x 11 ft ,4 in | Main level | 11 ft ,4 in | |
| Family room | 19 ft ,6 in x 11 ft ,10 in | Main level | 11 ft ,10 in | |
| Kitchen | 12 ft ,4 in x 12 ft ,9 in | Main level | 12 ft ,9 in | |
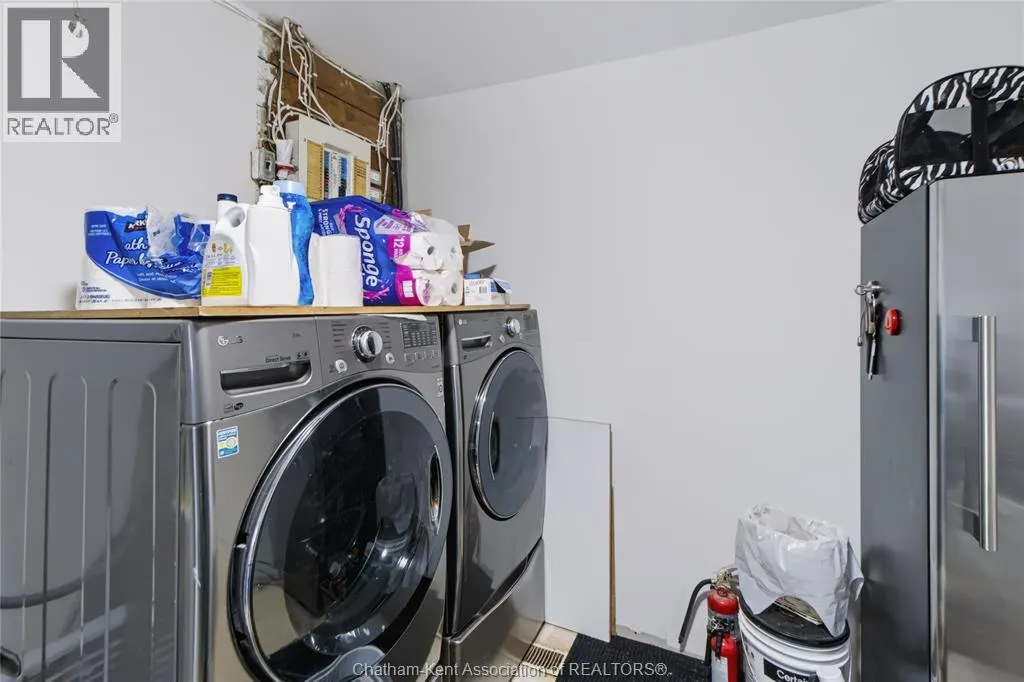
| Laundry room | 8 ft ,8 in x 11 ft ,3 in | Main level | 11 ft ,3 in | |
| Primary Bedroom | 14 ft ,3 in x 12 ft ,8 in | Main level | 12 ft ,8 in |
Amenities
- Views
- New Construction
- Adult 55+
- Lease To Own
- No Strata Fees
- Furnished
- Primary On Main
- Air Conditioning
- Seller Finance
- Green
- Fixer Upper
- Horse
- Golf
- Fireplace
- Deck
- Garage
- Basement
- Pool

Property vs Single Family Average in N0M 2S0
Price
Year Built
 Data is supplied by Pillar 9™ MLS® System. Pillar 9™ is the owner of the copyright in its MLS® System. Data is deemed reliable but is not guaranteed accurate by Pillar 9™. The trademarks MLS®, Multiple Listing Service® and the associated logos are owned by The Canadian Real Estate Association (CREA) and identify the quality of services provided by real estate professionals who are members of CREA. Used under license.

 All information deemed reliable but not guaranteed. All properties are subject to prior sale, change or withdrawal. Neither listing broker(s) or information provider(s) shall be responsible for any typographical errors, misinformation, misprints and shall be held totally harmless. Listing(s) information is provided for consumer's personal, non-commercial use and may not be used for any purpose other than to identify prospective properties consumers may be interested in purchasing. The data relating