
Primary on Main

Address
9480 Longwoods Road Unit# 44, Chatham-Kent, ON
Price
$ 110,000
Property Attributes
- ID#26021176
- TypeSingle Family
- Listing Status Active
- MunicipalityChatham-Kent
- CityChatham-Kent
- AreaChatham-Kent
- Postal CodeN7M 5J7
- StyleMobile Home
- Year Built1972
- Price$ 110,000
- Bedrooms2
- Bathrooms1
- Half Bathrooms0
Data Source:
Canadian Real Estate Association (CREA)
Property Description
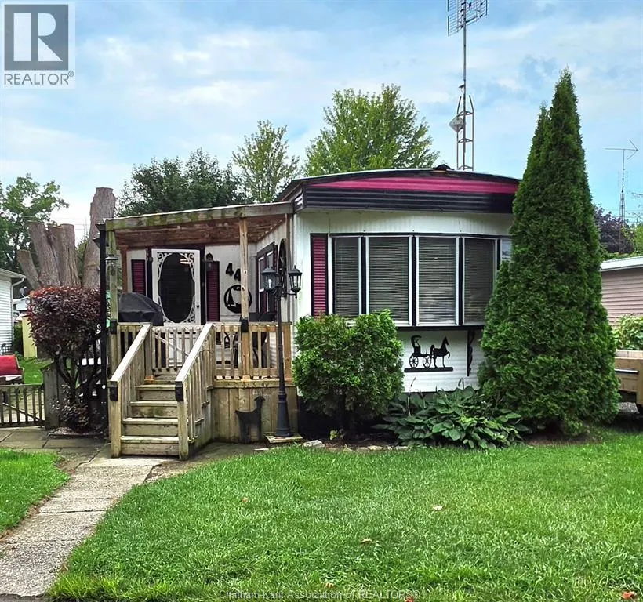
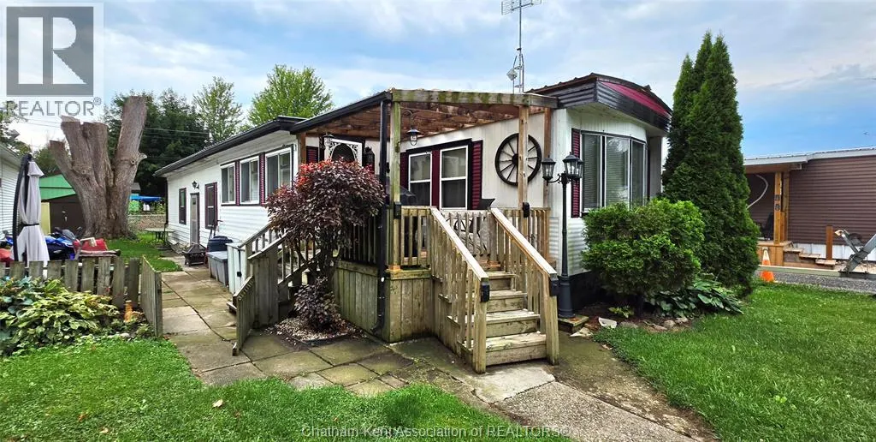
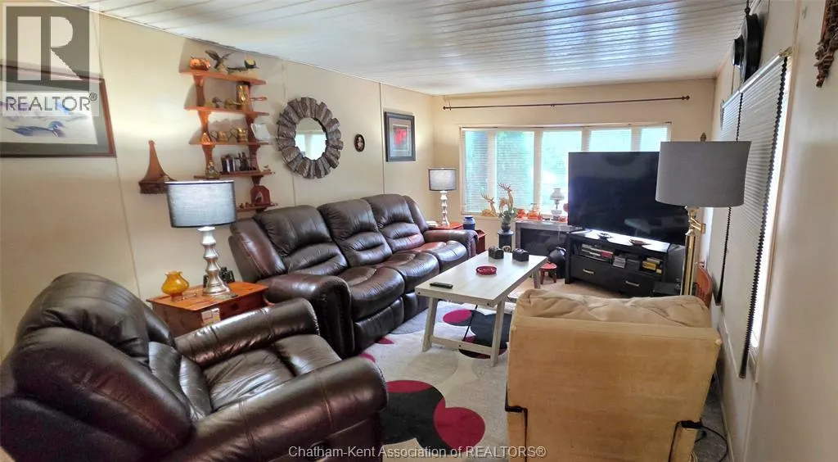
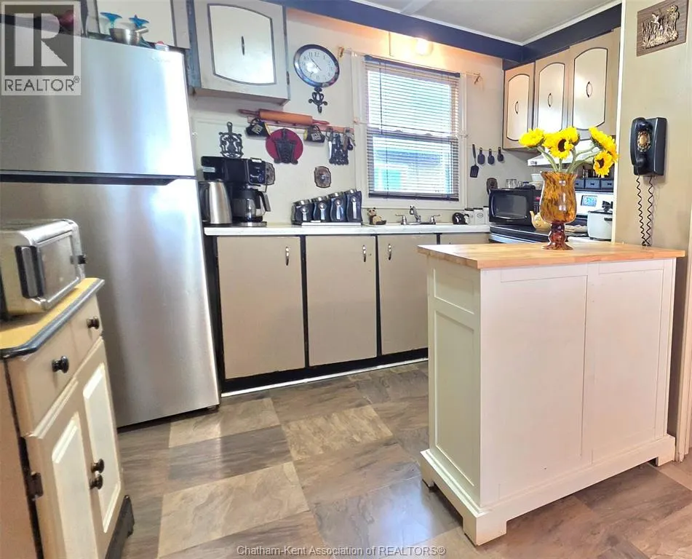
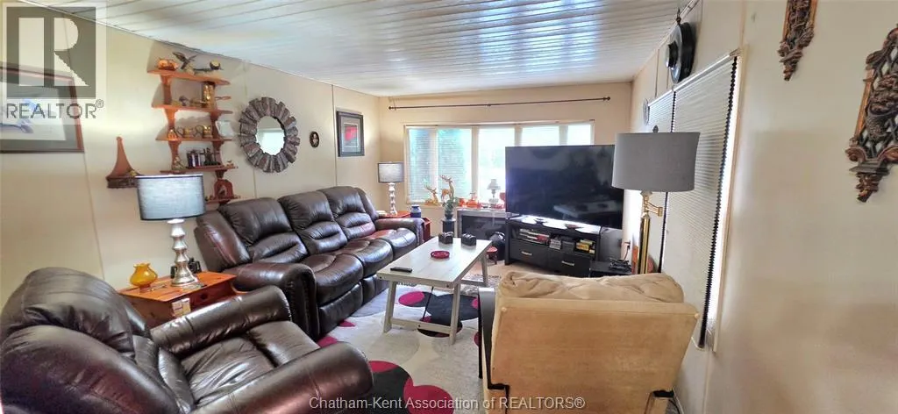
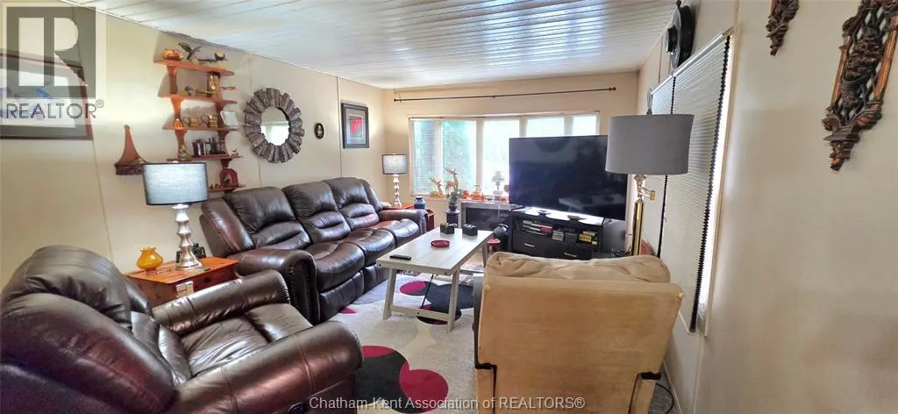
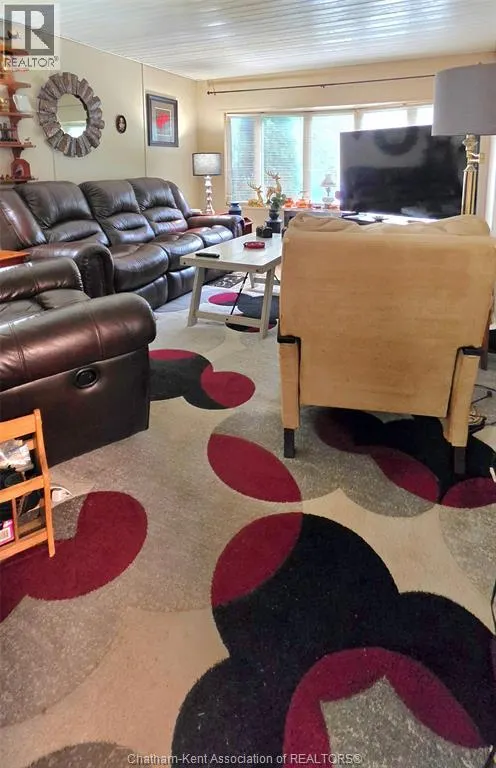
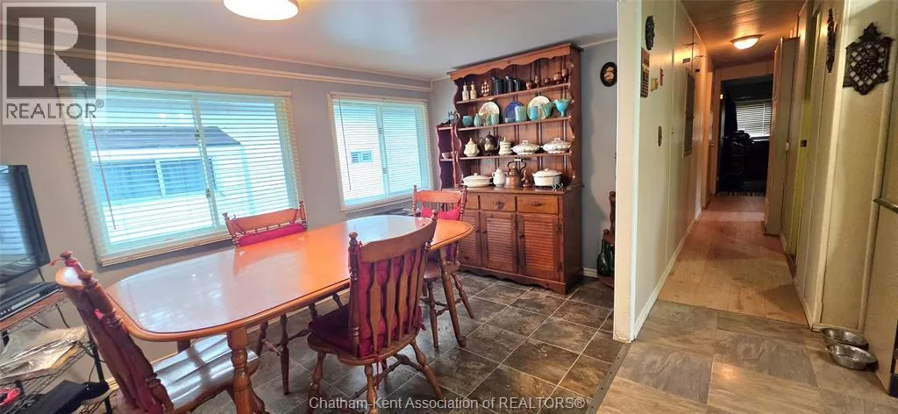
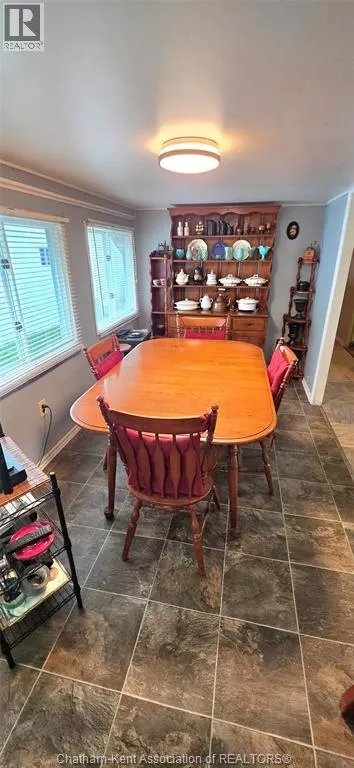
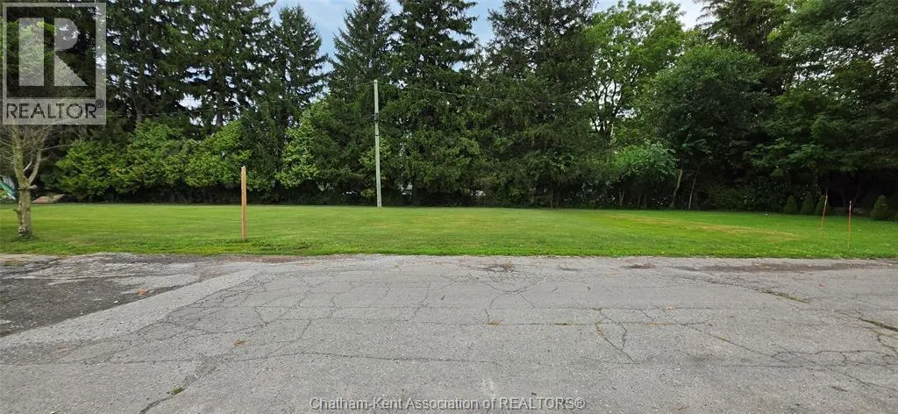
Welcome to Riverside Estates, where comfortable, low-maintenance living meets convenience just outside Chatham. This spacious 2-bedroom mobile home offers a welcoming layout with an open-concept kitchen and dining area, creating a comfortable space for everyday living and entertaining. Enjoy the convenience of bus routes within walking distance, pet-friendly spaces, and easy access to Highway 40 and Highway 401 for commuters and travellers alike. With no neighbours directly across from the property, you can enjoy peaceful, open views while relaxing with your morning coffee on the covered porch. A steel roof installed in 2026 adds durability and peace of mind for years to come. Whether you're looking to downsize, simplify your lifestyle, or find an affordable home in a convenient location, this property offers a great opportunity to enjoy easy living in a welcoming community close to Chatham amenities. Land rental fees will increase to $528/month with new occupancy and include property taxes, garbage pickup, and snow removal. Sale is subject to park approval. Application is available in the Documents section. (id:7434)
General Features
| Features | No Driveway |
|---|---|
| Property Type | Single Family |
| Zoning Description | RES MH |
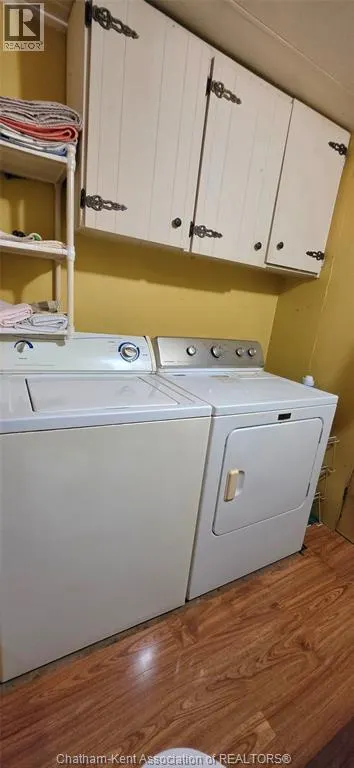
| Building Appliances | Dryer, Refrigerator, Stove, Washer |
| Building Architectural Style | Mobile Home |
| Building Cooling Type | Central air conditioning |
| Location Description | Take Longwoods Rd past Communication, turn right into park at second entrance, follow to the end and turn left, home is on the left #44. |
| Foundation Type | Block |
| Ownership Type | Leasehold |
Interior Features
| Building Fireplace Present | False |
|---|---|
| Building Heating Type | Forced air, Furnace |
| Building Heating Fuel | Natural gas |
| Flooring Type | Carpeted, Laminate, Cushion/Lino/Vinyl |
| Bedrooms | 2 |
Exterior Features
| Exterior Finish | Aluminum/Vinyl |
|---|
Room Details
| Room | Dimensions | Level | Flooring | Details |
|---|---|---|---|---|
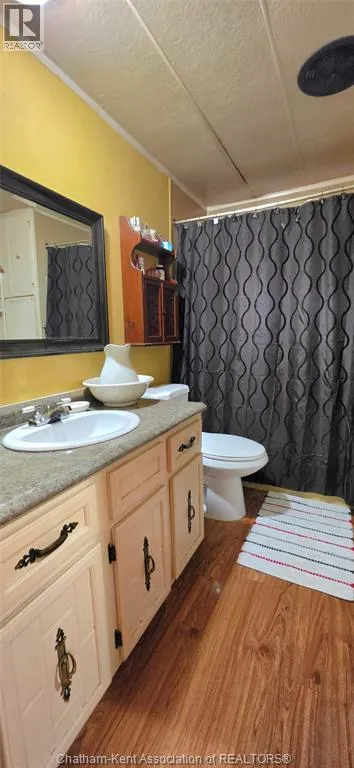
| 4pc Bathroom | 8 ft ,5 in x 7 ft | Main level | 7 ft | |
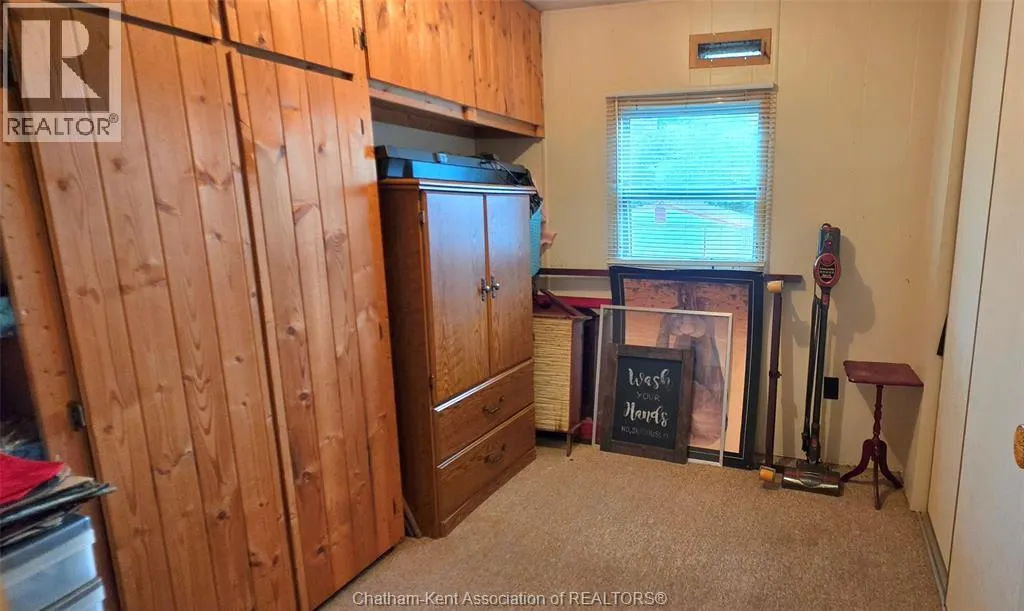
| Bedroom | 9 ft x 8 ft ,5 in | Main level | 8 ft ,5 in | |
| Dining room | 15 ft x 7 ft ,2 in | Main level | 7 ft ,2 in | |
| Kitchen | 11 ft ,4 in x 10 ft ,1 in | Main level | 10 ft ,1 in | |
| Living room | 15 ft ,9 in x 11 ft ,4 in | Main level | 11 ft ,4 in | |
| Primary Bedroom | 11 ft ,6 in x 11 ft ,3 in | Main level | 11 ft ,3 in | |
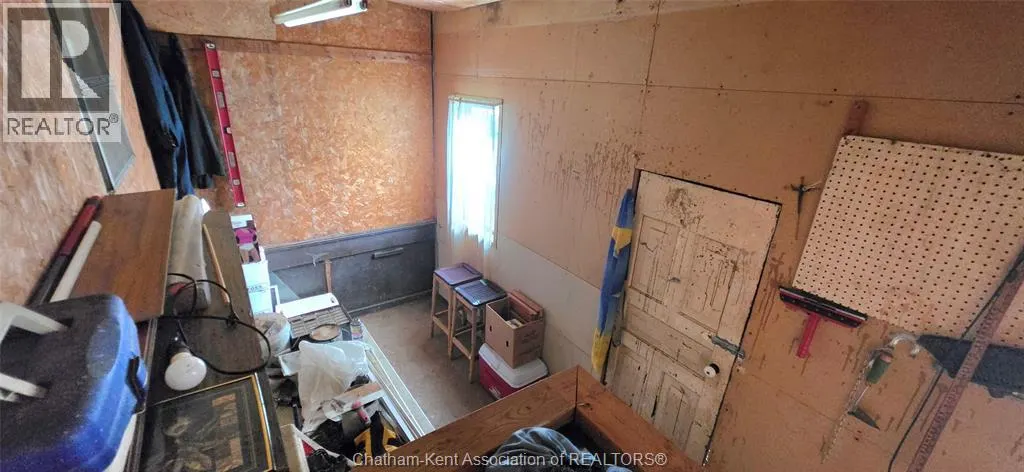
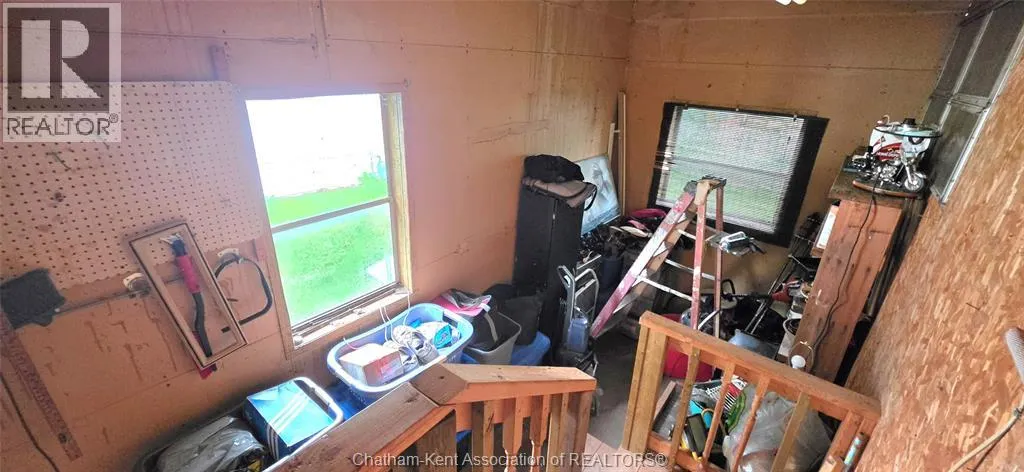
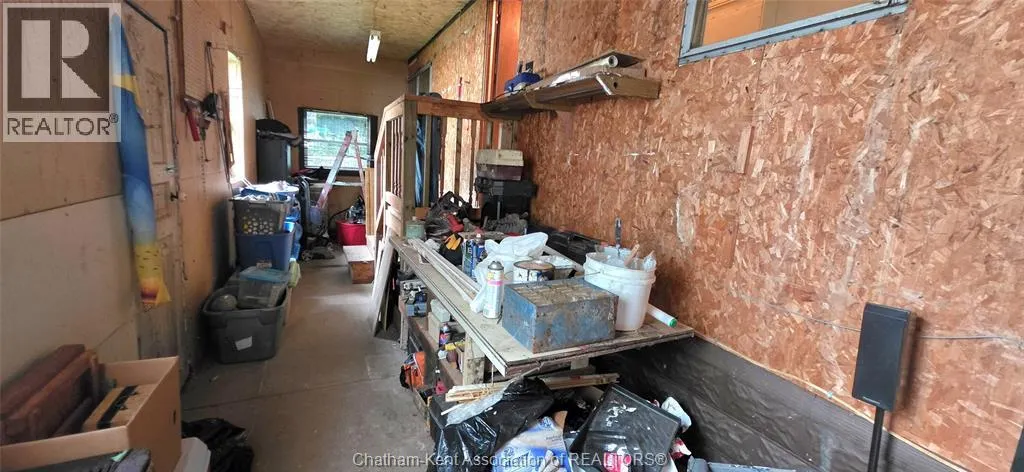
| Storage | 25 ft ,11 in x 7 ft ,1 in | Main level | 7 ft ,1 in |
Amenities
- Views
- New Construction
- Adult 55+
- Lease To Own
- No Strata Fees
- Furnished
- Primary On Main
- Air Conditioning
- Seller Finance
- Green
- Fixer Upper
- Horse
- Golf
- Fireplace
- Deck
- Garage
- Basement
- Pool

Property vs Single Family Average in N7M 5J7
Price
Year Built
 Data is supplied by Pillar 9™ MLS® System. Pillar 9™ is the owner of the copyright in its MLS® System. Data is deemed reliable but is not guaranteed accurate by Pillar 9™. The trademarks MLS®, Multiple Listing Service® and the associated logos are owned by The Canadian Real Estate Association (CREA) and identify the quality of services provided by real estate professionals who are members of CREA. Used under license.

 All information deemed reliable but not guaranteed. All properties are subject to prior sale, change or withdrawal. Neither listing broker(s) or information provider(s) shall be responsible for any typographical errors, misinformation, misprints and shall be held totally harmless. Listing(s) information is provided for consumer's personal, non-commercial use and may not be used for any purpose other than to identify prospective properties consumers may be interested in purchasing. The data relating