
Waterfront - Primary on Main







Address
17818 Lakeshore Road, Rondeau Park, ON
Price
$ 589,900
Property Attributes
- ID#26021378
- TypeSingle Family
- Listing Status Active
- MunicipalityRondeau Park
- CityRondeau Park
- AreaRondeau Park
- Postal CodeN0P 1X0
- Style
- Year Built1925
- Price$ 589,900
- Bedrooms2
- Bathrooms1
- Half Bathrooms0
Data Source:
Canadian Real Estate Association (CREA)
Property Description
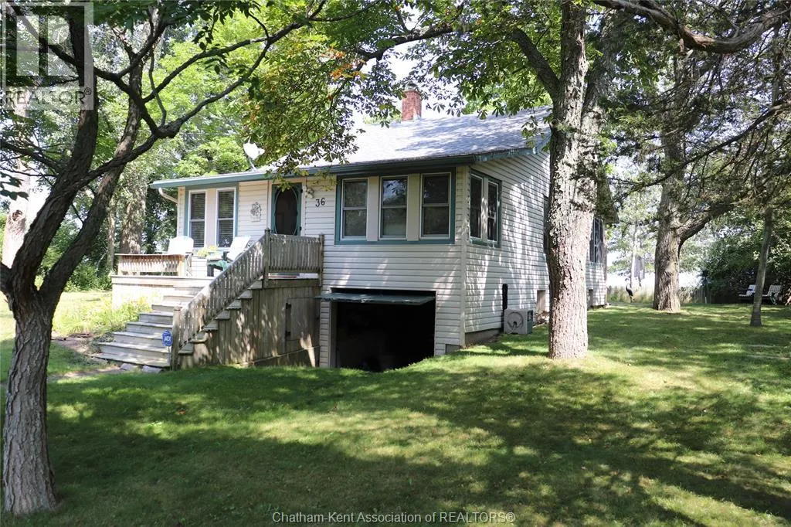
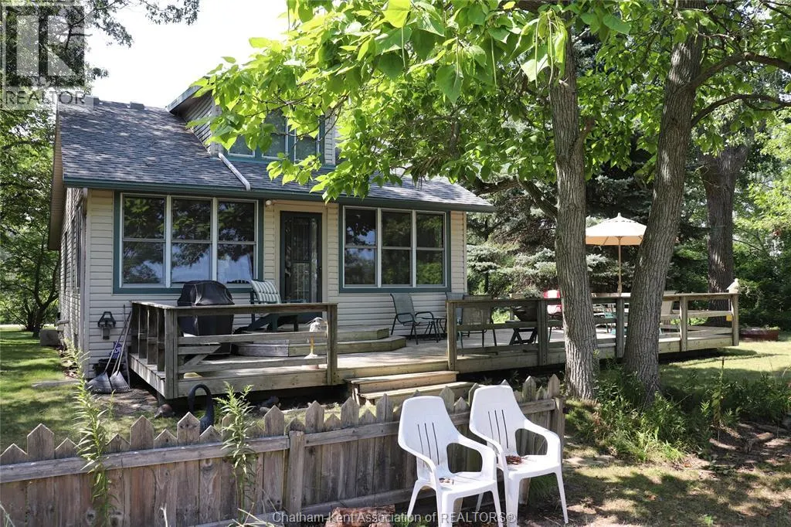
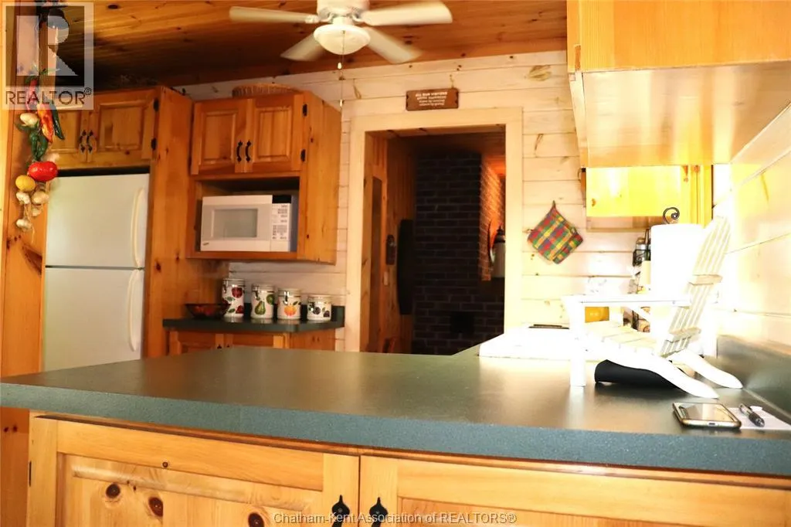
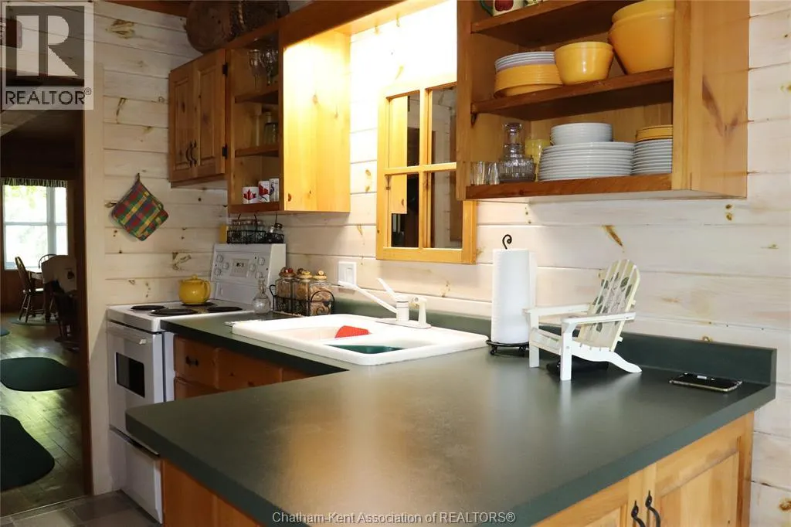
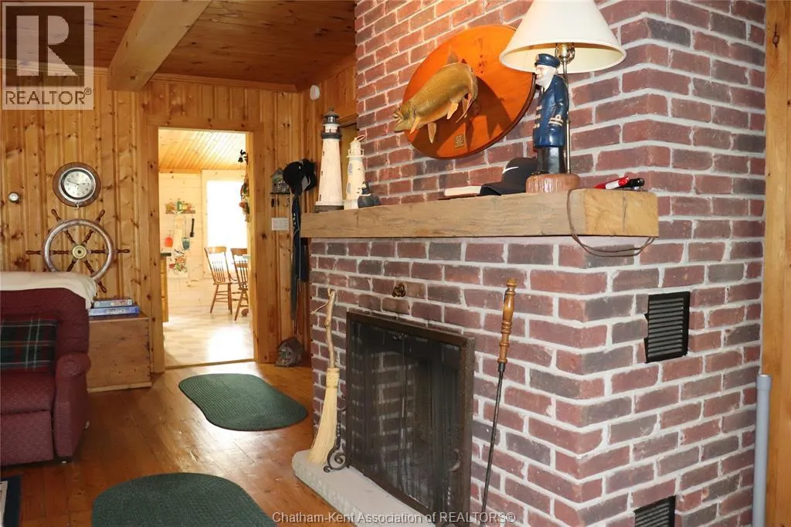
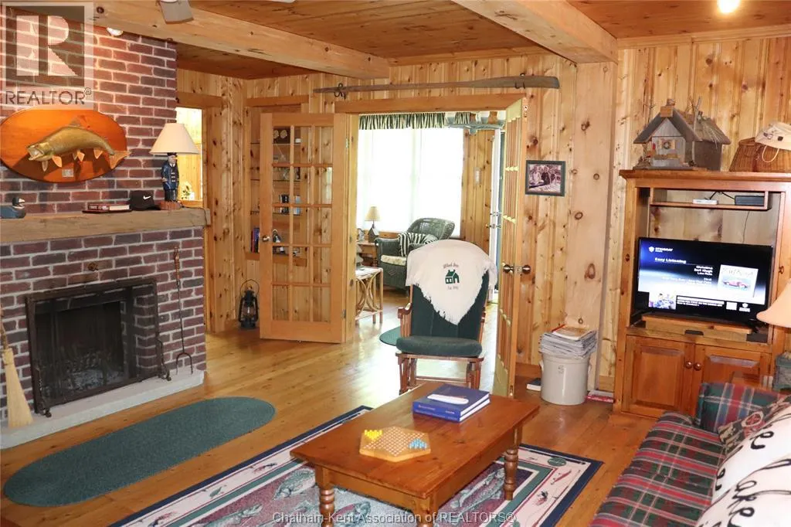
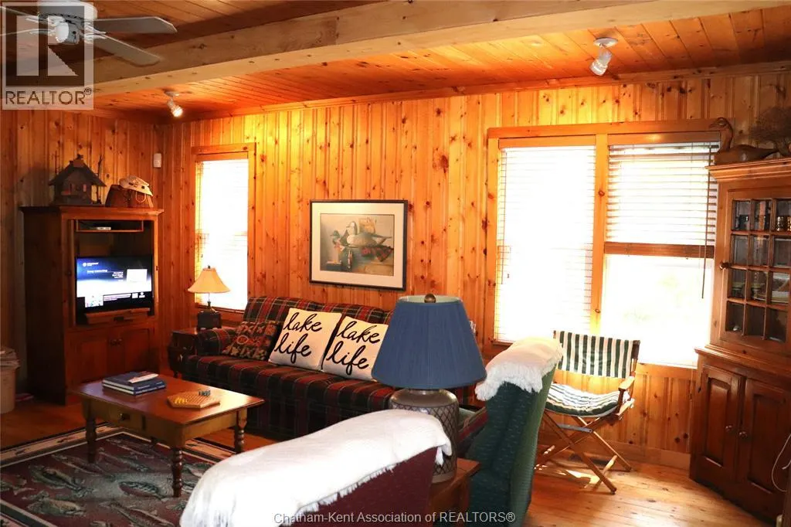
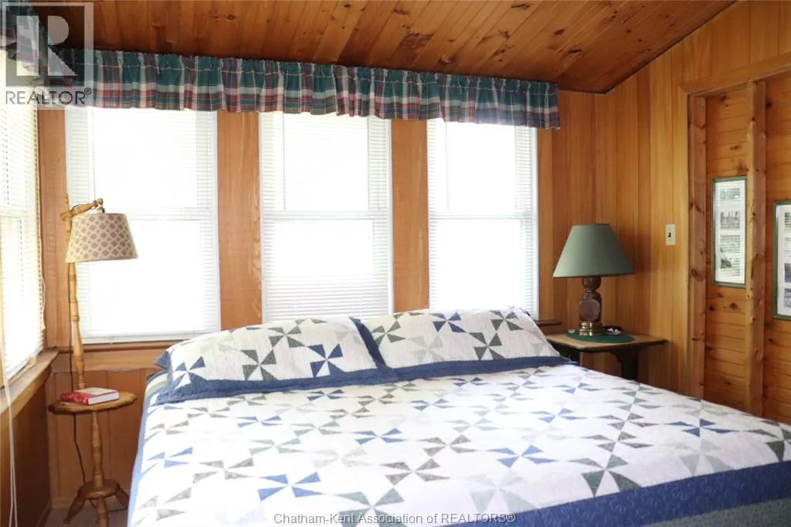
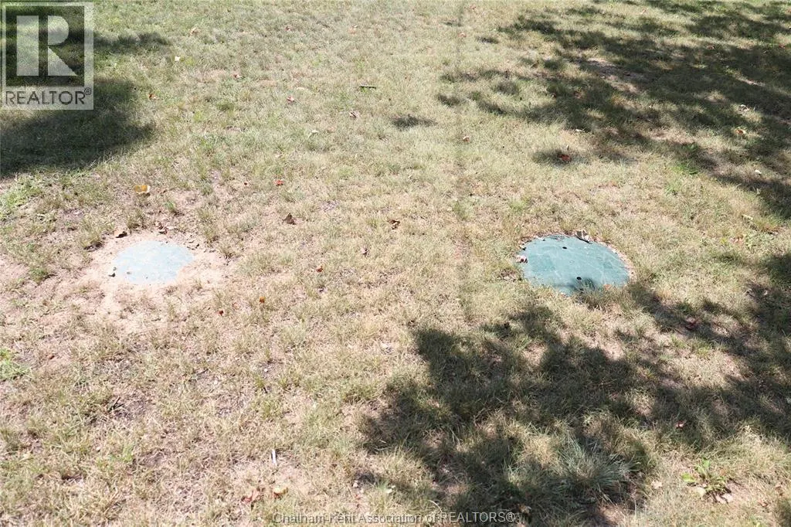
This excellent condition Lake Erie front cottage is an awesome find close to everything in Rondeau Park. The tennis court, 2 churches, confectionary store with ice cream and fast food all within walking distance. Rondeau Park has many nature trails winding through the Carolinian Forest. Rondeau Bay is just a short walk as well. The bay is great for canoeing, kayaking and other water sports. Lake Erie front cottage is ideal for swimming, sailing and jet-ski. Sandy beaches are abundant at this location with a nice sand bar out into the lake. The cottage has been updated over the years, and the septic is within 5 years. The interior is mostly wood finish. The exterior is close to maintenance free. Windows are updates. There is a wood burning fireplace. The upstairs consists of a large open bedroom with 4 beds. This cottage can provide a family generations of use. The taxes are $2435.06, Rondeau Park lease land $2827.99 and garbage fee of $450.00 (id:7434)
General Features
| Features | Front Driveway |
|---|---|
| Property Type | Single Family |
| Zoning Description | lease cott |
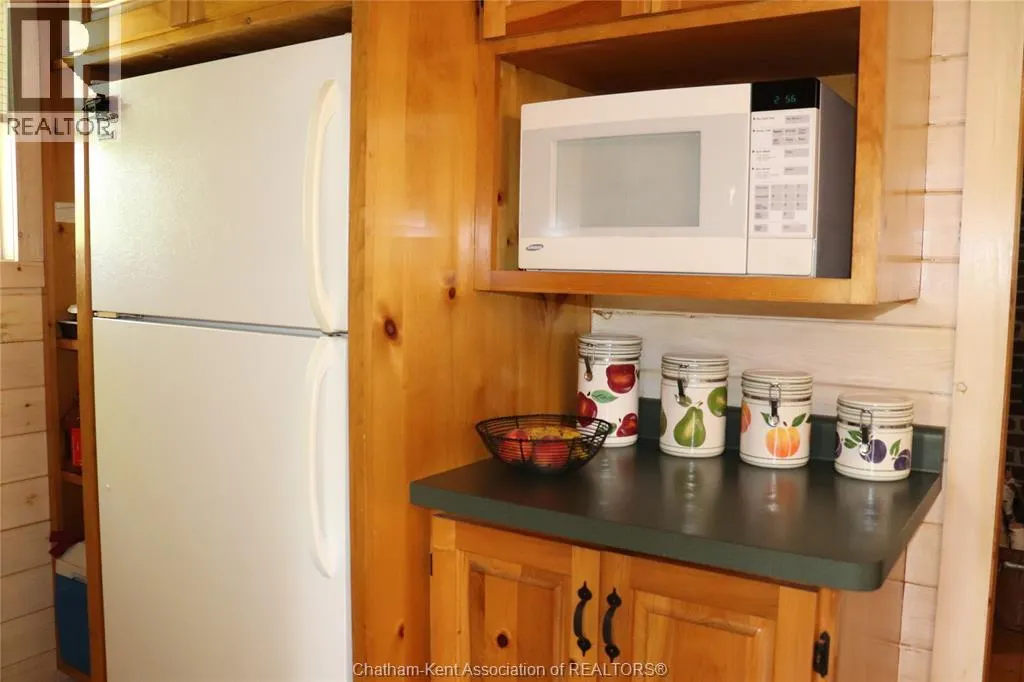
| Building Appliances | Refrigerator, Stove |
| Building Cooling Type | None |
| Location Description | from Park gates go south on Rondeau Dr to the second stop sign and go left , follow the road to Lakeshore and go right , it will be the first cottage on the lake side . |
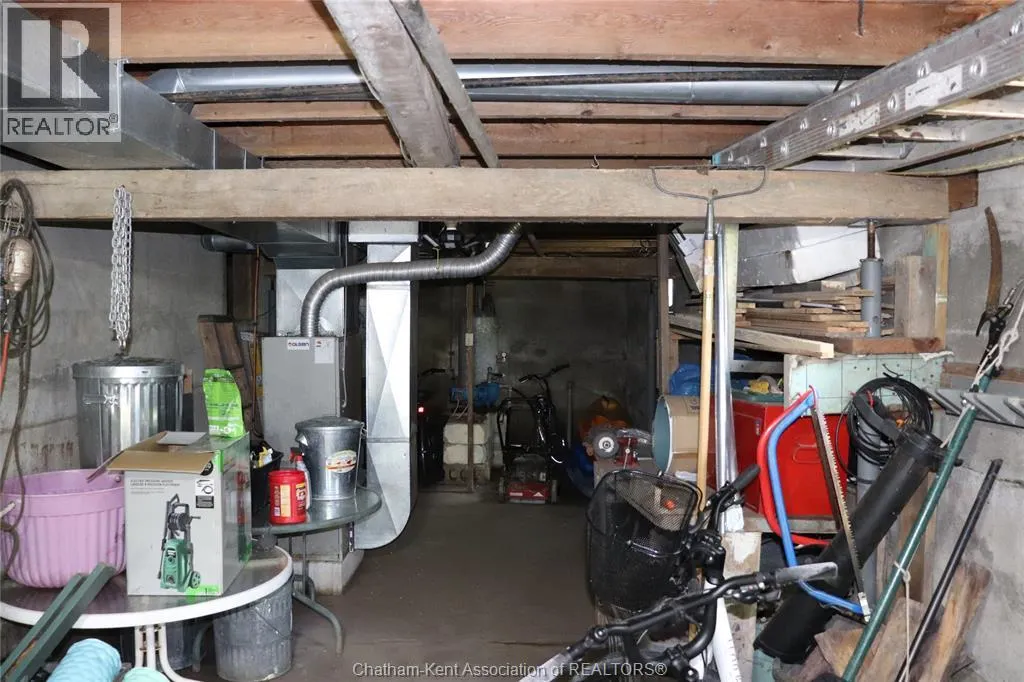
| Foundation Type | Concrete |
| Building Type | House |
| Building.StoriesTotal | 1.5 |
Interior Features
| Building Fireplace Present | True |
|---|---|
| Building Fireplace Type | Conventional |
| Building Heating Fuel | Electric, Propane |
| Flooring Type | Hardwood, Cushion/Lino/Vinyl |
| Bedrooms | 2 |
Exterior Features
| Water Front Type | Waterfront |
|---|---|
| Sewer | Septic System |
| Exterior Finish | Aluminum/Vinyl |
Room Details
| Room | Dimensions | Level | Flooring | Details |
|---|---|---|---|---|
| 3pc Bathroom | 6 ft ,6 in x Measurements not | Main level | ||
| Bedroom | 16 ft x Measurements not avail | Second level | ||
| Dining nook | 10 ft x Measurements not avail | Main level | ||
| Eating area | 8 ft x Measurements not availa | Main level | ||
| Kitchen | 7 ft x Measurements not availa | Main level | ||
| Living room | 17 ft x Measurements not avail | Main level | ||
| Primary Bedroom | 10 ft ,6 in x Measurements not | Main level | ||
| Storage | 6 ft x Measurements not availa | Main level | ||
| Sunroom | 10 ft x Measurements not avail | Main level |
Amenities
- Views
- New Construction
- Adult 55+
- Lease To Own
- No Strata Fees
- Furnished
- Primary On Main
- Air Conditioning
- Seller Finance
- Green
- Fixer Upper
- Horse
- Golf
- Fireplace
- Deck
- Garage
- Basement
- Pool

Property vs Single Family Average in N0P 1X0
Price
Year Built
 Data is supplied by Pillar 9™ MLS® System. Pillar 9™ is the owner of the copyright in its MLS® System. Data is deemed reliable but is not guaranteed accurate by Pillar 9™. The trademarks MLS®, Multiple Listing Service® and the associated logos are owned by The Canadian Real Estate Association (CREA) and identify the quality of services provided by real estate professionals who are members of CREA. Used under license.

 All information deemed reliable but not guaranteed. All properties are subject to prior sale, change or withdrawal. Neither listing broker(s) or information provider(s) shall be responsible for any typographical errors, misinformation, misprints and shall be held totally harmless. Listing(s) information is provided for consumer's personal, non-commercial use and may not be used for any purpose other than to identify prospective properties consumers may be interested in purchasing. The data relating