
Primary on Main







Address
25 Robert Road, Perth, ON
Price
$ 729,000
Property Attributes
- ID#X13813482
- TypeSingle Family
- Listing Status Active
- MunicipalityPerth
- CityPerth
- Area907 - Perth
- Neighbourhood907 - Perth
- Postal CodeK7H 3L2
- Style
- Price$ 729,000
- Bedrooms3
- Bathrooms2
- Half Bathrooms1
Data Source:
Canadian Real Estate Association (CREA)
Property Description
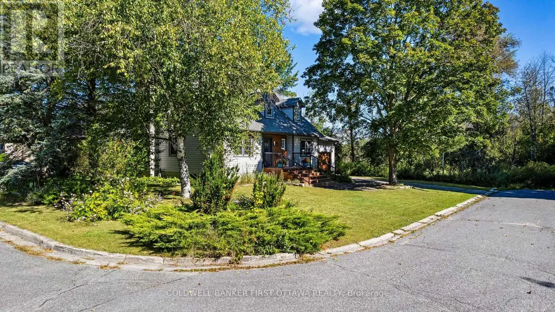
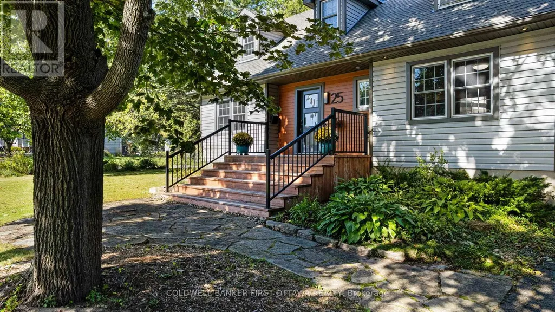
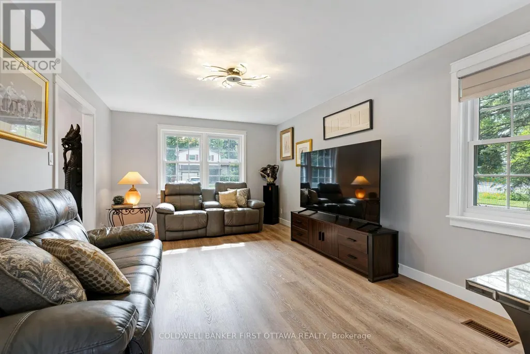
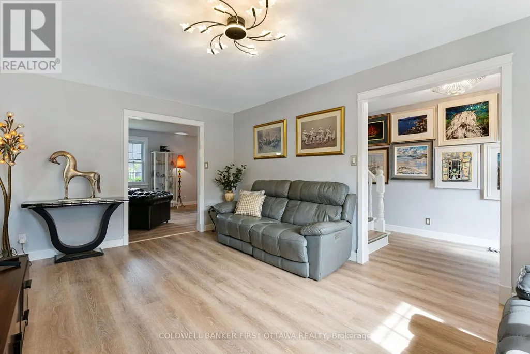
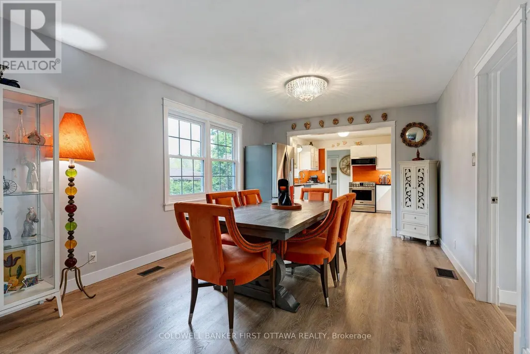
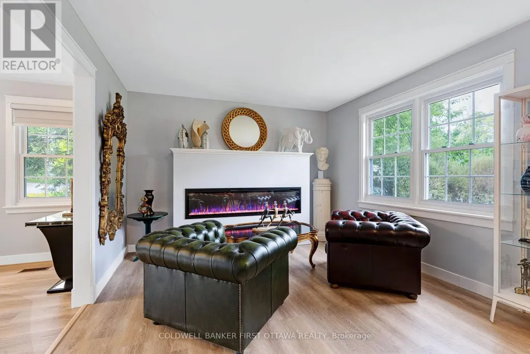
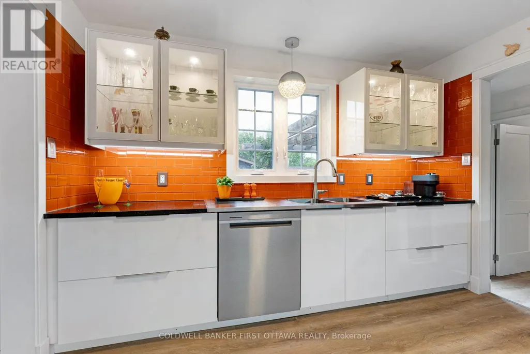
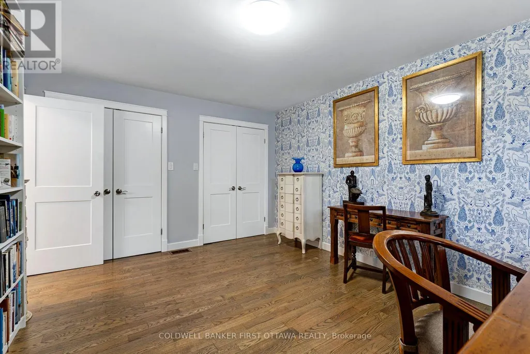
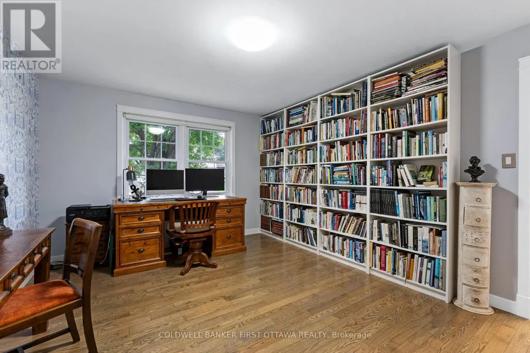
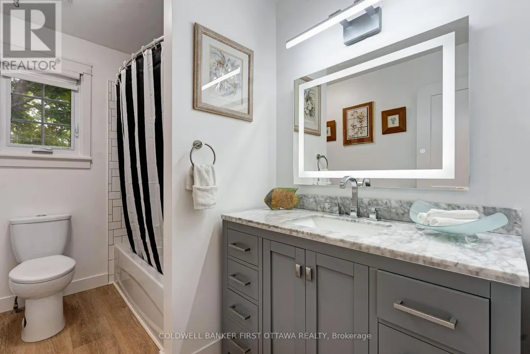
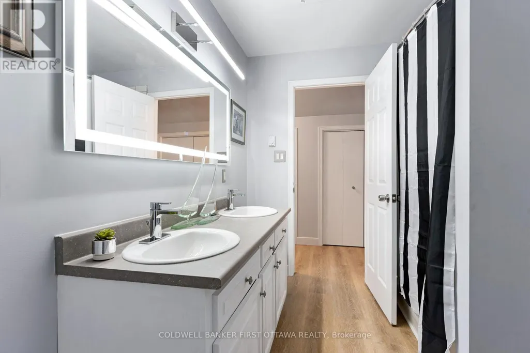
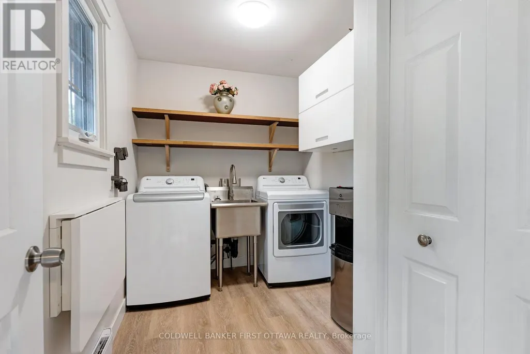
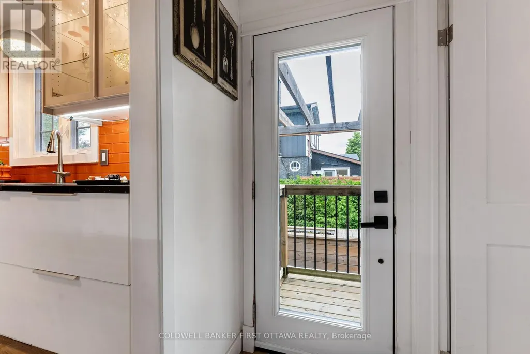
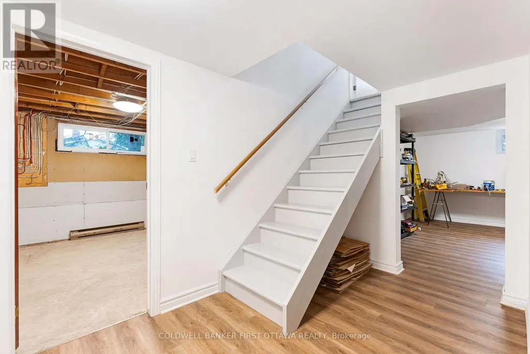
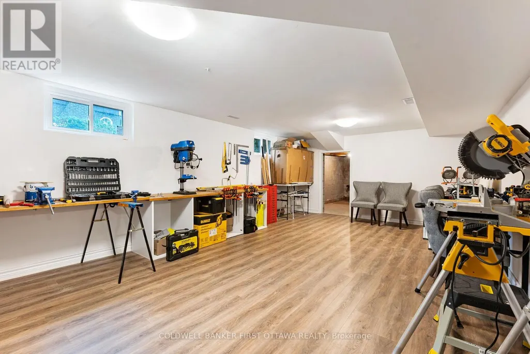
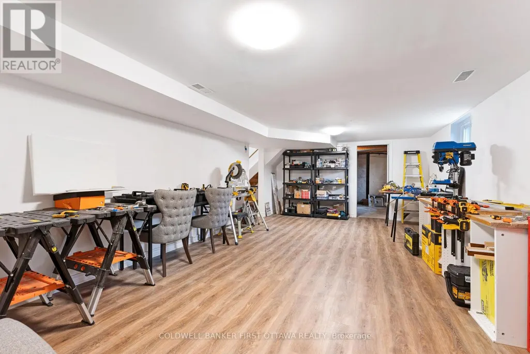
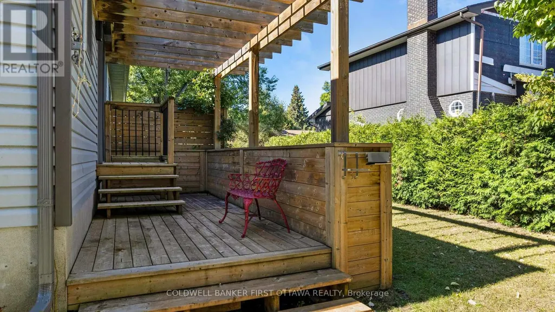
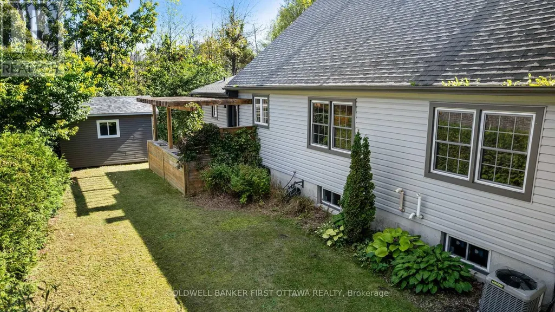
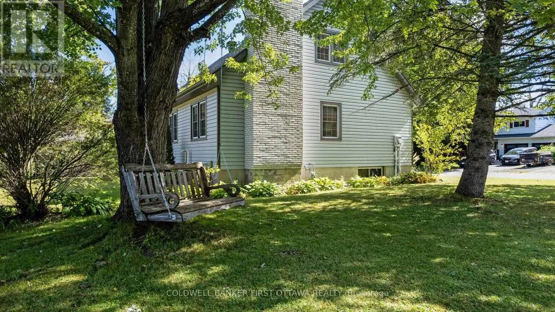
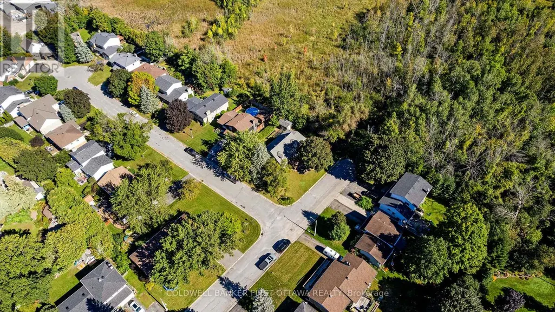
A beautifully updated 3-bedroom, 3-bath Cape Cod-style home tucked away at the end of a quiet dead-end street in Perth. Set on a generous corner lot with no neighbour on one side, this property offers an exceptional sense of privacy while remaining conveniently close to the hospital, shopping and historic downtown Perth.The extensively updated main level features a 2024 newly renovated kitchen with quartz countertops and stainless steel appliances, a spacious living room, inviting family and dining areas, main-floor laundry and a generous primary bedroom. The main-floor bathroom was renovated in 2024. Newly installed luxury vinyl plank flooring and painting throughout the house were completed in 2024. An electric fireplace provides an inviting gathering spot with heating and cooling functions. Upstairs you'll find two spacious bedrooms, a full bathroom and excellent storage. The partially finished lower level expands the living space with a large recreation room, additional storage and a 2-piece bathroom with rough-in for a future shower. Outside, enjoy the private rear deck and mature surroundings, along with a 2025 new 10'x14' storage shed. The attached single-car garage with inside entry features a 2025 new EV charger. Major improvements include 2018 furnace, roof and siding, 2021 central AC, windows approximately 2015 and 2014 hot water tank. Municipal water and sewer, natural gas, 200-amp electrical service and ample parking complete this well-appointed home. A fantastic opportunity to enjoy an updated, move-in-ready property in an established Perth neighbourhood. (id:7434)
General Features
| Features | Cul-de-sac, Level, Carpet Free, Sump Pump |
|---|---|
| Property Type | Single Family |
| Zoning Description | R1 |
| CommunityName | 907 - Perth |
| Amenities | Hospital |
| Building Age | 31 to 50 years |
| Building Amenities | Fireplace(s) |
| Building Appliances | Garage door opener remote(s), Water Heater, Blinds, Dishwasher, Dryer, Garage door opener, Hood Fan, Stove, Washer, Refrigerator |
| Building Cooling Type | Central air conditioning |
| Location Description | Cross Streets: Hwy 7 and Drummond St W. ** Directions: Hwy 7 to Perth, South on Drummond St W, left on Robert Rd, follow to end and pin#25 on the left. |
| Parking Space Total | 5 |
| Foundation Type | Concrete |
| Building Type | House |
| Ownership Type | Freehold |
| Building.StoriesTotal | 2 |
Interior Features
| Building Fireplace Present | True |
|---|---|
| Building Fireplace Total | 1 |
| Building Heating Type | Forced air |
| Building Heating Fuel | Natural gas |
| Basement Development | Partially finished |
| Basement Type | Full (Partially finished) |
| Construction Style Attachment | Detached |
| Flooring Type | Concrete, Hardwood |
| Living Area Range | 1500 |
| Bedrooms | 3 |
Exterior Features
| Structure | Deck, Porch, Shed |
|---|---|
| Land Amenities | Hospital |
| Sewer | Sanitary sewer |
| Exterior Finish | Vinyl siding |
Room Details
| Room | Dimensions | Level | Flooring | Details |
|---|---|---|---|---|
| Bathroom | 2.92 m x 1.81 m | Main level | 1.81 m | |
| Bedroom 2 | 4.02 m x 3.6 m | Second level | 3.6 m | |
| Bedroom 3 | 4.26 m x 4.06 m | Second level | 4.06 m | |
| Cold room | 4.03 m x 1.75 m | Lower level | 1.75 m | |
| Den | 5.21 m x 4.13 m | Lower level | 4.13 m | |
| Dining room | 4.22 m x 3.46 m | Main level | 3.46 m | |
| Family room | 7.38 m x 4.15 m | Lower level | 4.15 m | |
| Foyer | 4.7 m x 1.95 m | Main level | 1.95 m | |
| Kitchen | 3.43 m x 3.34 m | Main level | 3.34 m | |
| Laundry room | 3.04 m x 2 m | Main level | 2 m | |
| Living room | 5.25 m x 3.56 m | Main level | 3.56 m | |
| Other | 4.13 m x 3.36 m | Lower level | 3.36 m | |
| Primary Bedroom | 4.54 m x 3.61 m | Main level | 3.61 m | |
| Sitting room | 3.62 m x 3.43 m | Main level | 3.43 m | |
| Utility room | 4.15 m x 3.51 m | Lower level | 3.51 m |
Amenities
- Views
- New Construction
- Adult 55+
- Lease To Own
- No Strata Fees
- Furnished
- Primary On Main
- Air Conditioning
- Seller Finance
- Green
- Fixer Upper
- Horse
- Golf
- Fireplace
- Deck
- Garage
- Basement
- Pool

Property vs Single Family Average in K7H 3L2
Price
In The Neighbourhood
Primary On Main
Perth
$ 574,900
- Type
- Single Family
- Rooms
- 3 Beds + 2.5 Baths
RE/MAX HALLMARK REALTY GROUP
 Data is supplied by Pillar 9™ MLS® System. Pillar 9™ is the owner of the copyright in its MLS® System. Data is deemed reliable but is not guaranteed accurate by Pillar 9™. The trademarks MLS®, Multiple Listing Service® and the associated logos are owned by The Canadian Real Estate Association (CREA) and identify the quality of services provided by real estate professionals who are members of CREA. Used under license.

 All information deemed reliable but not guaranteed. All properties are subject to prior sale, change or withdrawal. Neither listing broker(s) or information provider(s) shall be responsible for any typographical errors, misinformation, misprints and shall be held totally harmless. Listing(s) information is provided for consumer's personal, non-commercial use and may not be used for any purpose other than to identify prospective properties consumers may be interested in purchasing. The data relating