
Open House Sun, Sep 27th 02:00 PM - 04:00 PM - Views





Address
4200 Rice Lake Drive S, Hamilton Township, ON
Price
$ 1,049,900
Open House Sun, Sep 27th 02:00 PM - 04:00 PM
Property Attributes
- ID#X13817518
- TypeSingle Family
- Listing Status Active
- MunicipalityHamilton Township
- CityHamilton Township
- AreaRural Hamilton
- NeighbourhoodRural Hamilton
- Postal CodeL1A 3V6
- Style
- Price$ 1,049,900
- Bedrooms5
- Bathrooms2
- Half Bathrooms1
Data Source:
Canadian Real Estate Association (CREA)
Property Description
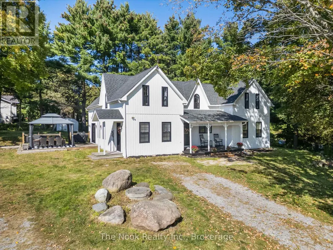
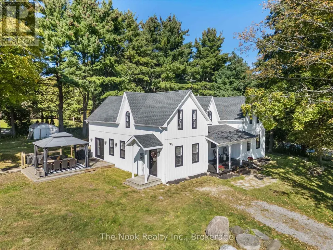
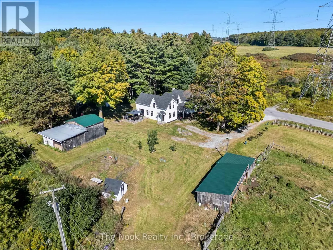
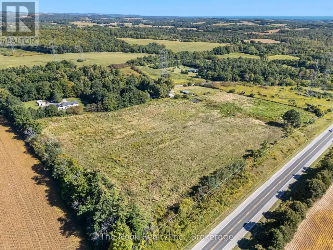
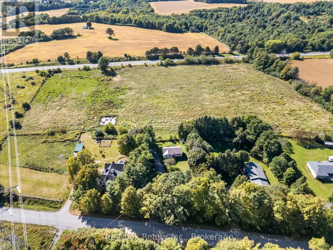
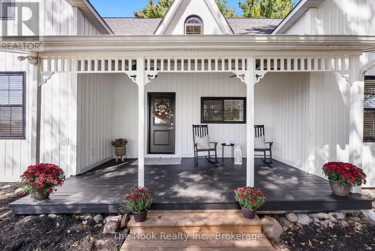
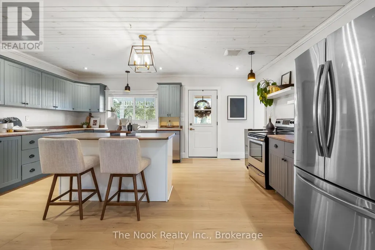
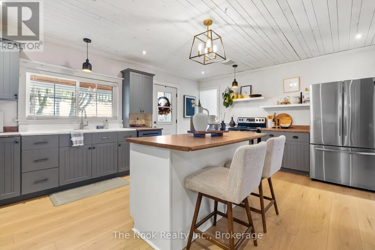
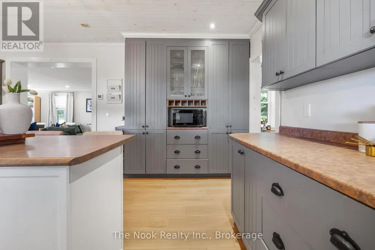
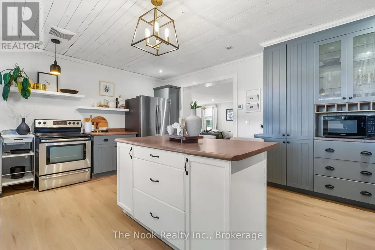
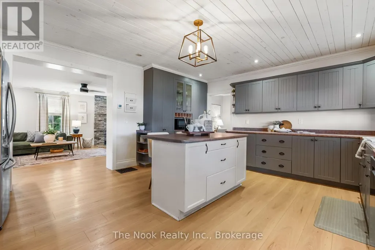
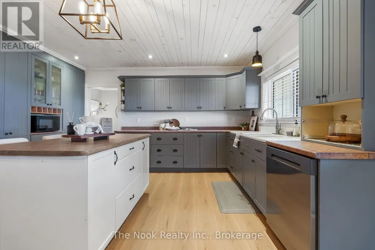
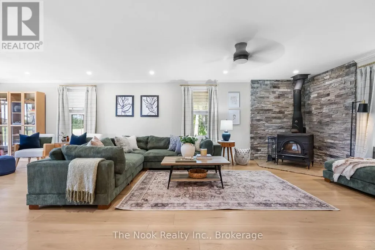
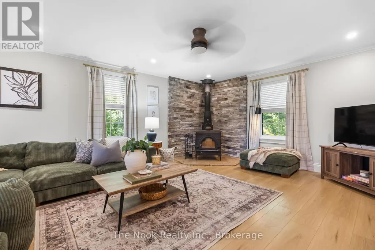
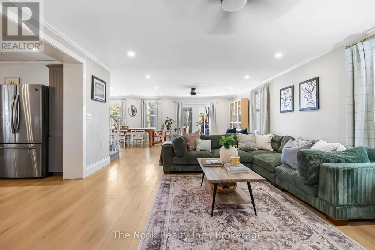
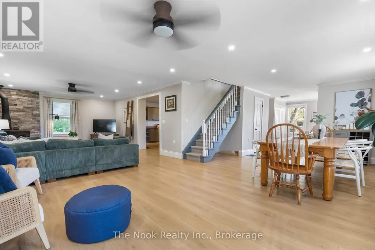
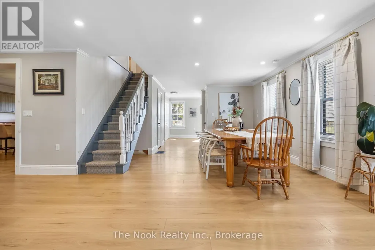
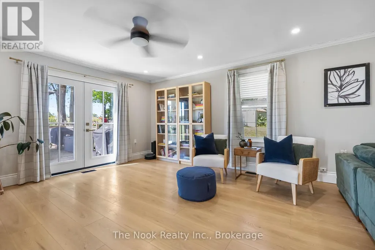
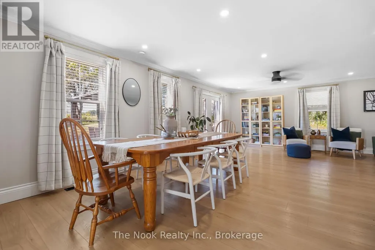
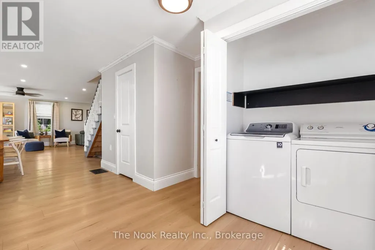
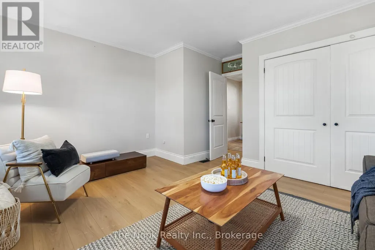
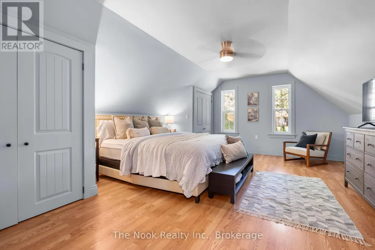
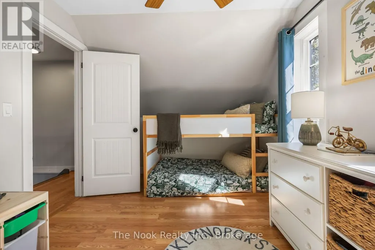
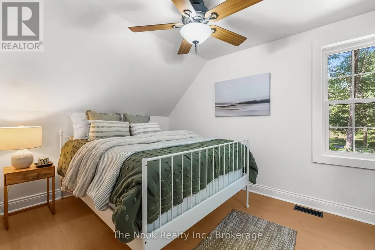
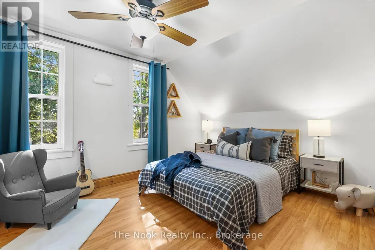
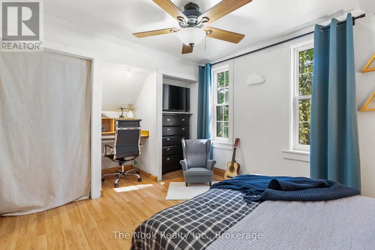
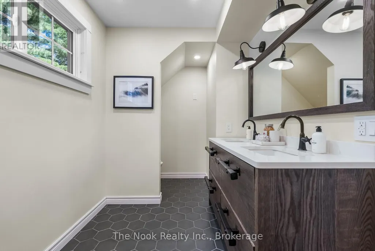
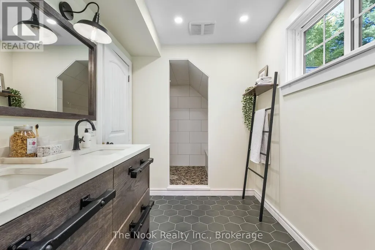
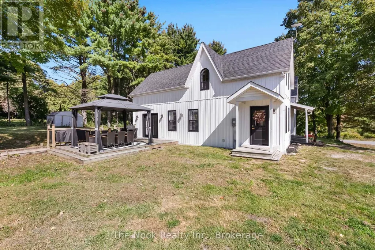
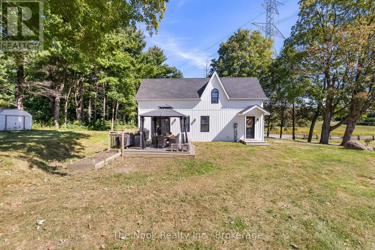
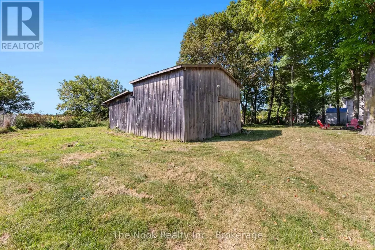
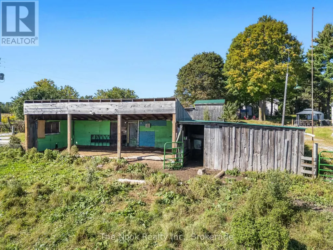
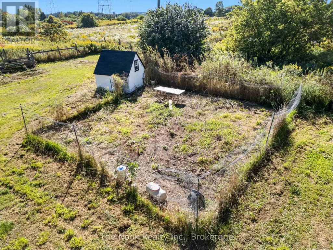
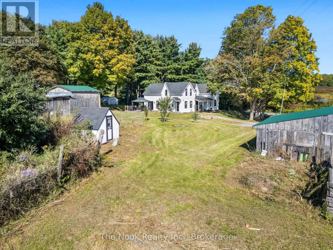
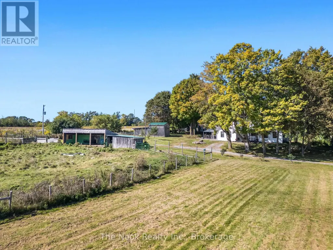
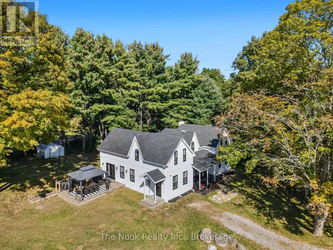
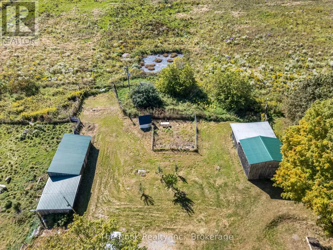
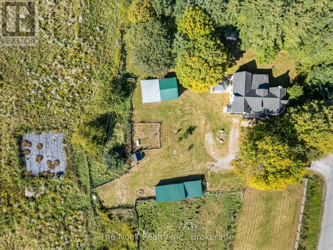
Welcome to a truly special country property where timeless character, modern updates and the freedom of rural living come together. The charming covered front porch sets the tone, offering the perfect spot to enjoy your morning coffee and peaceful country surroundings. Set on an impressive 14.285 acres, this beautifully maintained century home offers 2,719 sq. ft. of living space with 5 bedrooms and 3 bathrooms, providing plenty of room for growing families or those simply looking for space to spread out. Brimming with modern country charm, the home has been thoughtfully updated with a new roof, siding, windows and doors while preserving its timeless character. The main floor features a bedroom, convenient laundry and a walkout to the deck for relaxing and entertaining. On chilly days, gather around the wood-burning stove and enjoy the cozy atmosphere of country living. Outside is where this property truly shines! Approximately 10 workable acres offer endless possibilities for hobby farming, crops, gardens or pasture, while 4 acres of planted trees, featuring a beautiful mix of hardwoods including oak, maple, black walnut and sycamore, add natural beauty and privacy. Two barns and a chicken coop make this an exceptional opportunity for hobby farmers, equestrian enthusiasts or anyone dreaming of a more self-sufficient lifestyle. Surrounded by open countryside in a private and peaceful setting, yet within driving distance of schools, everyday amenities and major commuter routes, this property offers the best of both worlds. Rice Lake, Ganaraska Forest, trails, Brimacombe and year-round outdoor recreation can all be enjoyed throughout the surrounding area. A rare opportunity to own over 14 acres and experience the space, tranquility and charm of country living without sacrificing convenient access to town amenities and commuter connections. (id:7434)
General Features
| Features | Level lot, Wooded area, Irregular lot size, Partially cleared, Flat site, Level, Carpet Free, Gazebo, Guest Suite |
|---|---|
| Property Type | Single Family |
| FarmType | Cash Crop, Animal, Hobby Farm, See Remarks, Nursery, Market Gardening, Boarding, Mixed |
| Zoning Description | A-78 |
| CommunityName | Rural Hamilton |
| Building Age | 100+ years |
| Building Amenities | Fireplace(s) |
| Building Appliances | Water Heater, Dishwasher, Dryer, Microwave, Stove, Washer, Window Coverings, Refrigerator |
| Building Cooling Type | Central air conditioning |
| Location Description | Cross Streets: County Rd 28 & Rice Lake Dr S. ** Directions: County Rd 28 to Rice Lake Dr S. Follow Rice Lake Dr S to #4200. Property will be on the West side. |
| Parking Space Total | 6 |
| Foundation Type | Stone |
| Building Type | House |
| Ownership Type | Freehold |
| Building.StoriesTotal | 2 |
Interior Features
| Building Fireplace Present | True |
|---|---|
| Building Fireplace Total | 1 |
| Building Fireplace Type | Woodstove |
| Building Heating Type | Forced air |
| Building Heating Fuel | Propane |
| Basement Type | Crawl space |
| Construction Style Attachment | Detached |
| Living Area Range | 2500 |
| Bedrooms | 5 |
Exterior Features
| Structure | Deck, Porch, Paddocks/Corralls, Barn, Outbuilding, Shed, Workshop |
|---|---|
| ViewType | View |
| Sewer | Septic System |
| Soil Type | Sand, Loam |
| Exterior Finish | Vinyl siding |
| Fence Type | Partially fenced |
Room Details
| Room | Dimensions | Level | Flooring | Details |
|---|---|---|---|---|
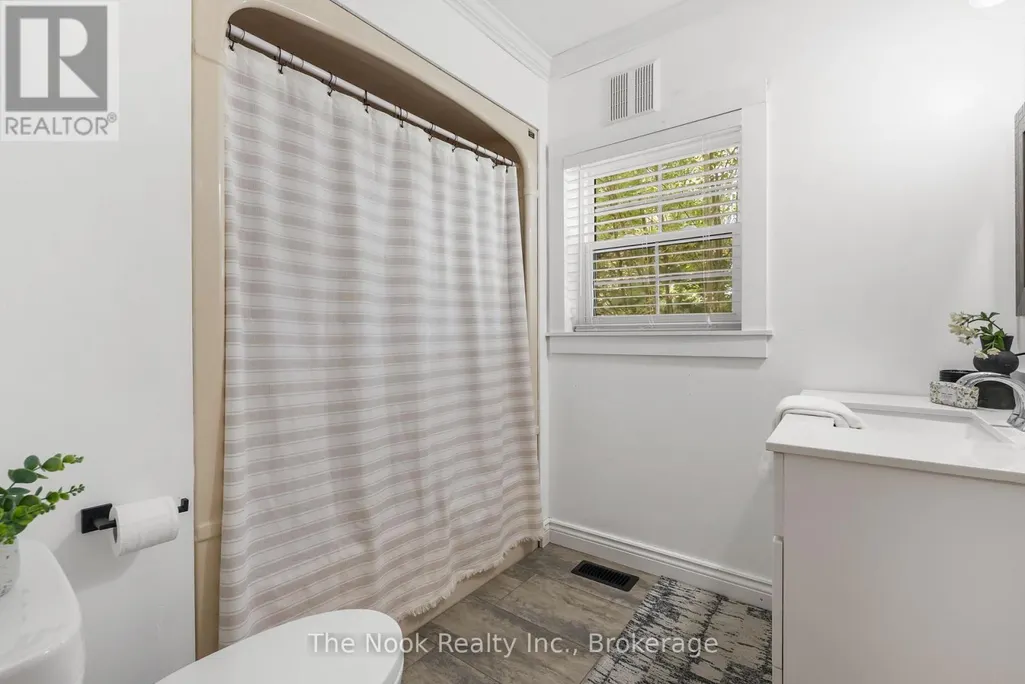
| Bathroom | 2.06 m x 0.88 m | Main level | 0.88 m | |
| Bedroom | 4.2 m x 4.67 m | Main level | 4.67 m | |
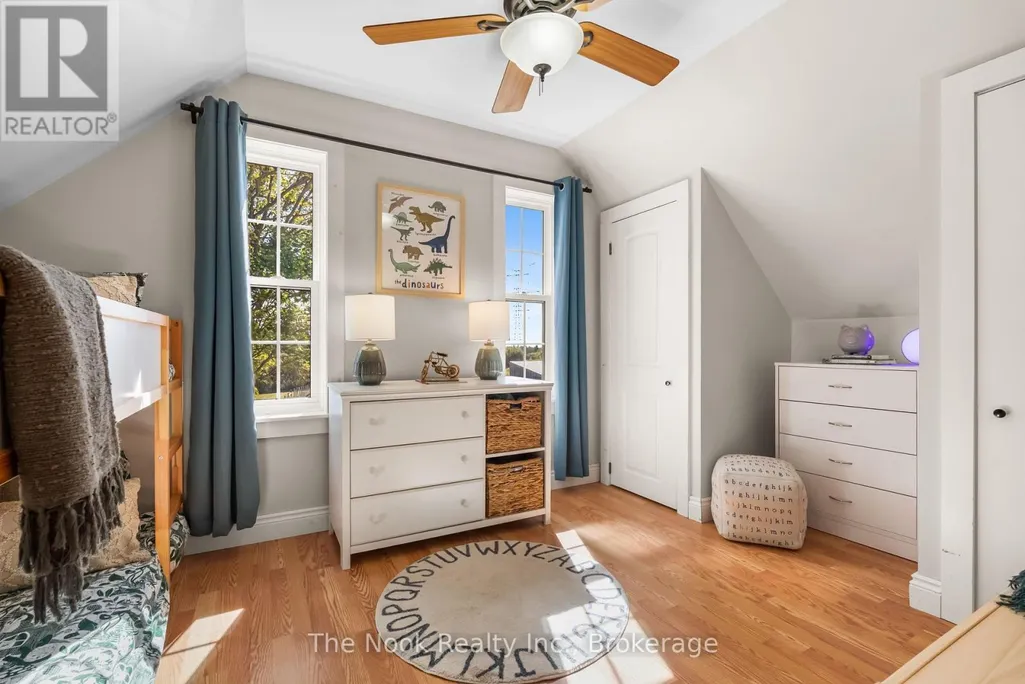
| Bedroom 2 | 2.57 m x 4.68 m | Second level | 4.68 m | |
| Bedroom 3 | 3.07 m x 4.68 m | Second level | 4.68 m | |
| Bedroom 4 | 2.92 m x 4.54 m | Second level | 4.54 m | |
| Dining room | 7.9 m x 3.56 m | Main level | 3.56 m | |
| Foyer | 1.55 m x 1.91 m | Main level | 1.91 m | |
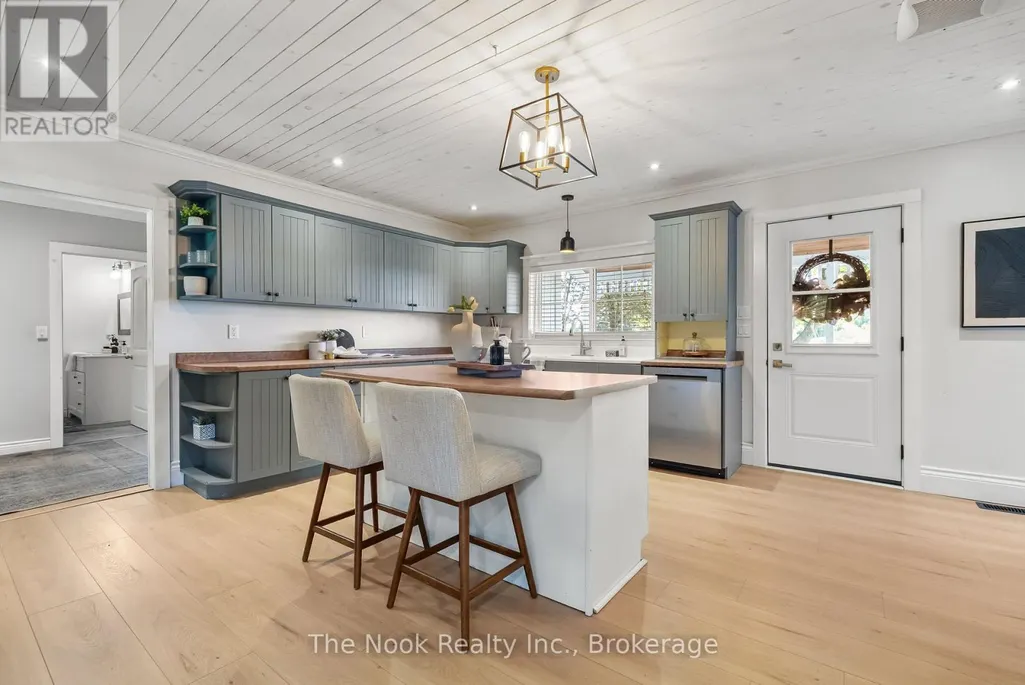
| Kitchen | 4.9 m x 5.32 m | Main level | 5.32 m | |
| Laundry room | 1.68 m x 0.76 m | Main level | 0.76 m | |
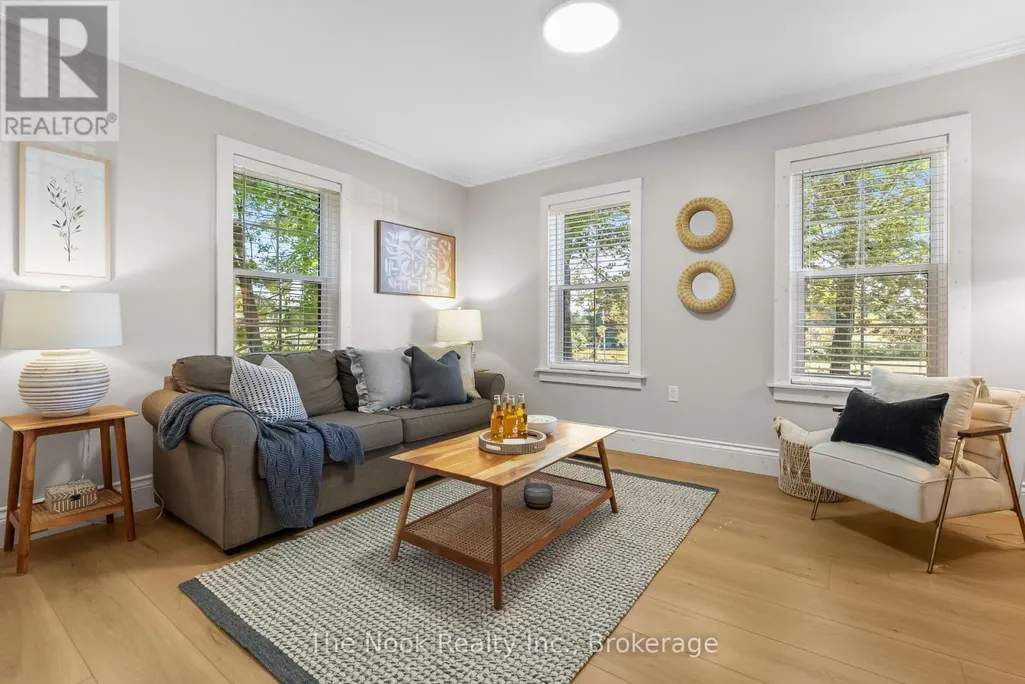
| Living room | 4.58 m x 6.41 m | Main level | 6.41 m | |
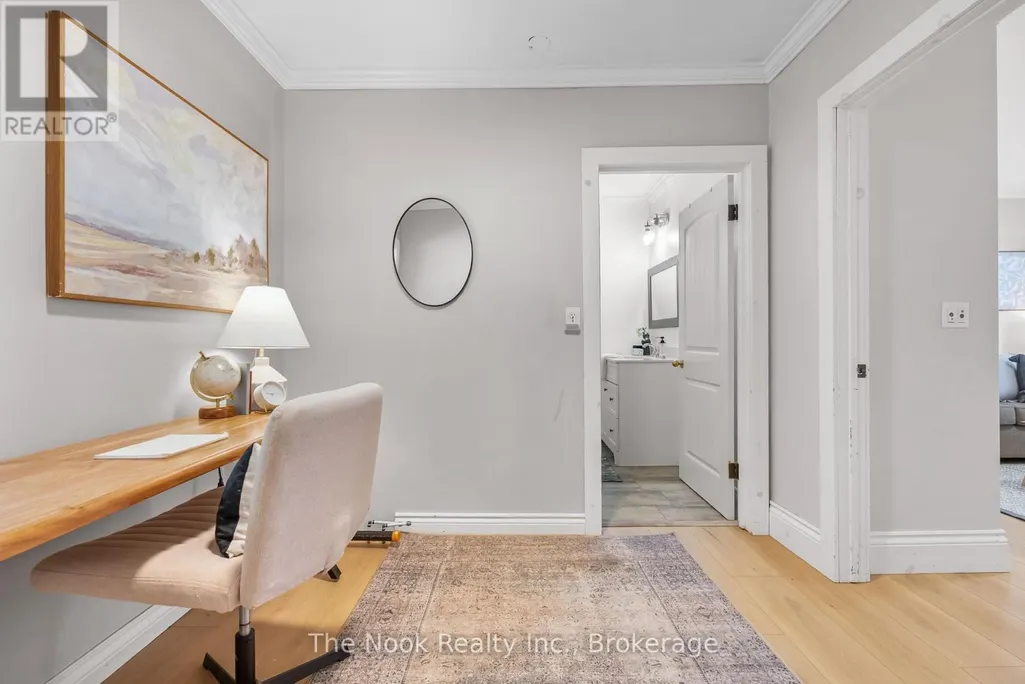
| Office | 2.71 m x 2.41 m | Main level | 2.41 m | |
| Primary Bedroom | 5.65 m x 4.53 m | Second level | 4.53 m | |
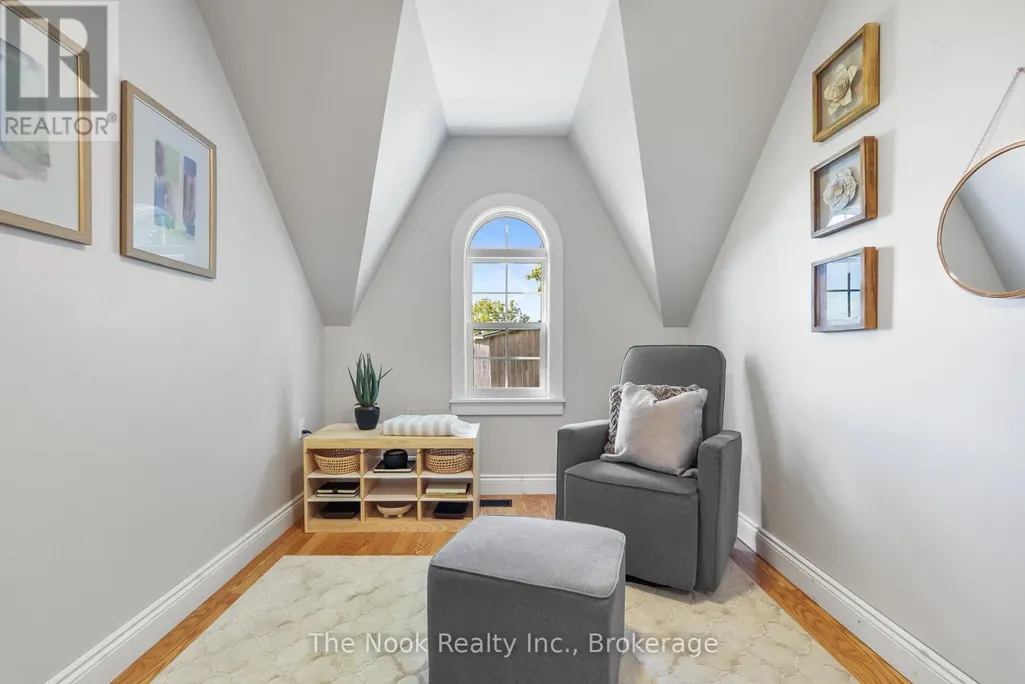
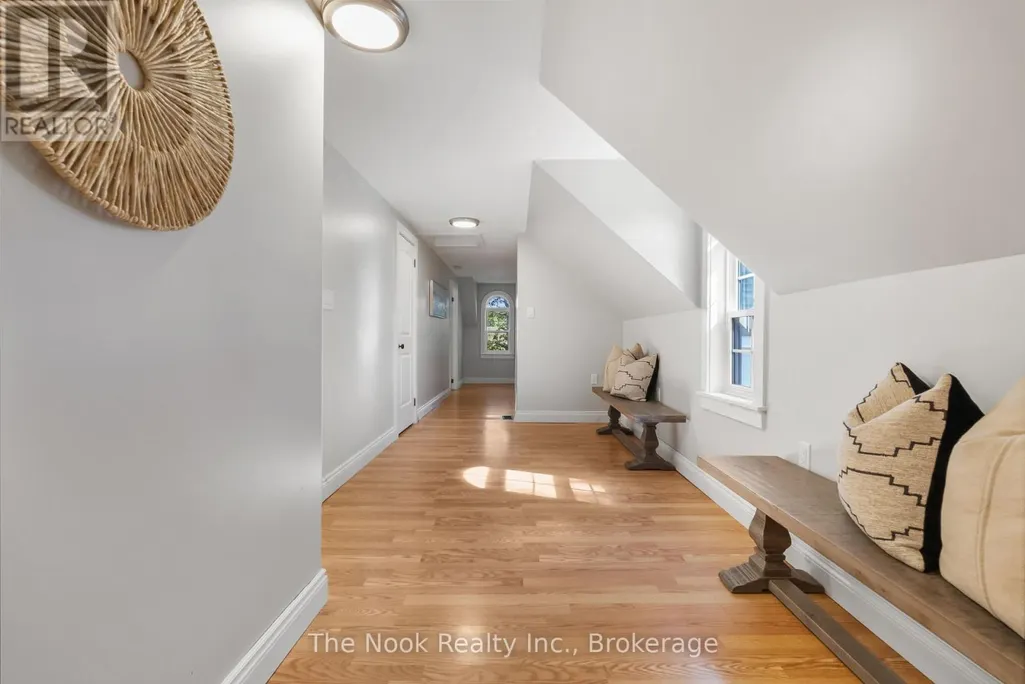
| Sitting room | 2.49 m x 4.54 m | Second level | 4.54 m |
Amenities
- Views
- New Construction
- Adult 55+
- Lease To Own
- No Strata Fees
- Furnished
- Primary On Main
- Air Conditioning
- Seller Finance
- Green
- Fixer Upper
- Horse
- Golf
- Fireplace
- Deck
- Garage
- Basement
- Pool

Property vs Single Family Average in L1A 3V6
Price
In The Neighbourhood
Waterfront
Hamilton Township
$ 1,340,000
- Type
- Single Family
- Rooms
- 5 Beds + 3.5 Baths
RE/MAX HALLMARK EASTERN REALTY
Water Views
Hamilton Township
$ 398,000
- Type
- Single Family
- Rooms
- 4 Beds + 1 Baths
Strive Realty Ltd.
Open House
Hamilton Township
$ 849,000
- Type
- Single Family
- Rooms
- 3 Beds + 2.5 Baths
COLDWELL BANKER - R.M.R. Real Estate
Waterfront
Hamilton Township
$ 599,900
- Type
- Single Family
- Rooms
- 2 Beds + 2 Baths
Royal Service Real Estate Inc.
Waterfront
Hamilton Township
$ 1,149,800
- Type
- Single Family
- Rooms
- 3 Beds + 2 Baths
Right At Home Realty
Water Views
Hamilton Township
$ 1,050,000
- Type
- Single Family
- Rooms
- 3 Beds + 3 Baths
RE/MAX Rouge River Realty Ltd.
Reduced
Hamilton Township
$ 1,200,000
- Type
- Single Family
- Rooms
- 3 Beds + 2 Baths
Royal Service Real Estate Inc.
Water Views
Hamilton Township
$ 669,000
- Type
- Single Family
- Rooms
- 3 Beds + 1.5 Baths
Bosley Real Estate Ltd.
Golf Course
Hamilton Township
$ 550,000
- Type
- Single Family
- Rooms
- 2 Beds + 1 Baths
Royal Lepage Proalliance Realty
Primary On Main
Hamilton Township
$ 2,150,000
- Type
- Single Family
- Rooms
- 4 Beds + 3.5 Baths
Royal Service Real Estate Inc.
Hamilton Township
$ 1,179,000
- Type
- Single Family
- Rooms
- 6 Beds + 4 Baths
RE/MAX Rouge River Realty Ltd.
Primary On Main
Hamilton Township
$ 1,199,900
- Type
- Single Family
- Rooms
- 5 Beds + 3.5 Baths
RE/MAX HALLMARK EASTERN REALTY
 Data is supplied by Pillar 9™ MLS® System. Pillar 9™ is the owner of the copyright in its MLS® System. Data is deemed reliable but is not guaranteed accurate by Pillar 9™. The trademarks MLS®, Multiple Listing Service® and the associated logos are owned by The Canadian Real Estate Association (CREA) and identify the quality of services provided by real estate professionals who are members of CREA. Used under license.

 All information deemed reliable but not guaranteed. All properties are subject to prior sale, change or withdrawal. Neither listing broker(s) or information provider(s) shall be responsible for any typographical errors, misinformation, misprints and shall be held totally harmless. Listing(s) information is provided for consumer's personal, non-commercial use and may not be used for any purpose other than to identify prospective properties consumers may be interested in purchasing. The data relating